Nestled at the end of a serene cul-de-sac, this "Shavano by Toll Brothers" home is a true gem, offering breathtaking views of Castle Rock. This 4-bedroom, 3.5-bathroom residence seamlessly blends luxury and functionality for an extraordinary living experience.
The grand two-story foyer and dramatic great room, illuminated by Restoration Hardware chandeliers, create an inviting ambiance, complemented by premium LVP flooring throughout. The chef’s dream kitchen boasts upgraded cabinetry, an extended island, instant hot water faucet, and oversized walk-in pantry, alongside two open-concept dining areas with luxurious lighting.
Off the foyer, an office that can double as a fifth bedroom adds versatility. Upstairs, a custom glass-walled loft offers a stylish secondary living space. The primary suite features premium LVP flooring, Toll Brothers' "ultra shower," and stunning views.
With over $175,000 in builder upgrades and $40,000 in enhancements, including high-end lighting, a fenced yard, and a custom loft glass wall, this home is truly unique.
Situated at Montaine's highest point, the property is surrounded by greenspace and trails, with access to top-tier amenities like a clubhouse, pool, hot tub, and sports courts. Conveniently located near the future I-25 & Crystal Valley Parkway interchange, this meticulously maintained home offers unmatched comfort, style, and convenience. Your dream home awaits!
Sold for $1,315,000
$1,315,000
5304 Brotherton Court, Castle Rock, CO 80104
4beds
6,041sqft
Single Family Residence
Built in 2023
8,886 Square Feet Lot
$1,293,500 Zestimate®
$218/sqft
$5,314 Estimated rent
Home value
$1,293,500
$1.23M - $1.36M
$5,314/mo
Zestimate® history
Owner options
List your home for rent
$5,314/mo
Rent Zestimate®
Find your next renter with Zillow Rental Manager. Plus, with online applications, you can quickly screen prospective tenants – for free.
$5,314/mo
Rent Zestimate®
Refinance and save
$7,954/mo
Est. payment
Refinancing to a lower rate could help reduce your monthly payments and save thousands over the life of the loan.
$7,954/mo
Est. payment
Explore your selling options
Work with a Zillow partner agent
Leverage their expertise and Zillow's premium Showcase listings to get your home seen by more buyers.
Get startedList with your own agent
Get your home in front of millions of buyers by listing it on Zillow.
Learn how to do itSell it yourself
Take full control of how buyers see your home on Zillow by listing For Sale by Owner (FSBO).
List your homeWhat's special
Fenced yardExtended islandPrimary suiteGrand two-story foyerOversized walk-in pantryDramatic great roomRestoration hardware chandeliers
Zillow last checked:
Listing updated:
Listed by:
Eli Schmidt 720-369-8948 eli.schmidt@exprealty.com,
eXp Realty, LLC,
William Grimes 720-369-8948,
eXp Realty, LLC
Bought with:
Kyle Petersen, 100086557
Thrive Real Estate Group
Source: REcolorado as distributed by MLS GRID,MLS#: 5475467
Facts & features
Interior
Bedrooms & bathrooms
- Bedrooms: 4
- Bathrooms: 4
- Full bathrooms: 3
- 1/4 bathrooms: 1
- Main level bathrooms: 1
Primary bedroom
- Level: Upper
Bedroom
- Level: Upper
Bedroom
- Level: Upper
Bedroom
- Level: Upper
Bathroom
- Level: Upper
Bathroom
- Level: Upper
Bathroom
- Level: Upper
Bathroom
- Level: Main
Dining room
- Level: Main
Great room
- Level: Main
Kitchen
- Level: Main
Living room
- Level: Main
Loft
- Level: Upper
Heating
- Natural Gas
Cooling
- Air Conditioning-Room
Appliances
- Included: Cooktop, Dishwasher, Disposal, Freezer, Microwave, Oven, Refrigerator
Features
- Entrance Foyer, Five Piece Bath, High Ceilings, Jack & Jill Bathroom, Kitchen Island, Open Floorplan, Pantry, Primary Suite, Quartz Counters, Walk-In Closet(s)
- Flooring: Carpet, Tile, Vinyl
- Basement: Unfinished
- Number of fireplaces: 1
- Fireplace features: Great Room
- Common walls with other units/homes: No Common Walls
Interior area
- Total structure area: 6,041
- Total interior livable area: 6,041 sqft
- Finished area above ground: 4,323
- Finished area below ground: 0
Property
Parking
- Total spaces: 3
- Parking features: Concrete
- Attached garage spaces: 3
Features
- Levels: Three Or More
- Patio & porch: Covered, Patio
- Exterior features: Private Yard, Rain Gutters
- Fencing: Full
Lot
- Size: 8,886 Square Feet
- Features: Cul-De-Sac, Landscaped, Sprinklers In Front, Sprinklers In Rear
Details
- Parcel number: R0612413
- Special conditions: Standard
Construction
Type & style
- Home type: SingleFamily
- Architectural style: Contemporary
- Property subtype: Single Family Residence
Materials
- Frame
- Foundation: Concrete Perimeter
- Roof: Composition
Condition
- Year built: 2023
Utilities & green energy
- Water: Public
Community & HOA
Community
- Subdivision: Lanterns
HOA
- Has HOA: Yes
- Amenities included: Clubhouse, Fitness Center, Pool, Tennis Court(s), Trail(s)
- Services included: Recycling, Trash
- HOA fee: $165 monthly
- HOA name: Cohere HOA
- HOA phone: 480-367-2626
Location
- Region: Castle Rock
Financial & listing details
- Price per square foot: $218/sqft
- Tax assessed value: $1,153,934
- Annual tax amount: $1,706
- Date on market: 1/16/2025
- Listing terms: Cash,Conventional,FHA,VA Loan
- Exclusions: Personal Property, Washer & Dryer, Refrigerator In Laundry Room
- Ownership: Individual
- Road surface type: Paved
Price history
| Date | Event | Price |
|---|---|---|
| 3/14/2025 | Sold | $1,315,000-2.6%$218/sqft |
Source:  REcolorado as distributed by MLS GRID #5475467 Report a problem REcolorado as distributed by MLS GRID #5475467 Report a problem | ||
| 1/26/2025 | Pending sale | $1,350,000$223/sqft |
Source: REcolorado as distributed by MLS GRID #5475467 Report a problem | ||
| 1/16/2025 | Listed for sale | $1,350,000+4.3%$223/sqft |
Source: REcolorado as distributed by MLS GRID #5475467 Report a problem | ||
| 8/25/2023 | Sold | $1,294,849$214/sqft |
Source: Public Record Report a problem | ||
Public tax history
| Year | Property taxes | Tax assessment |
|---|---|---|
| 2025 | $11,756 +589.2% | $72,120 -11.2% |
| 2024 | $1,706 -42.2% | $81,240 +434.8% |
| 2023 | $2,952 +64.3% | $15,190 -27.3% |
| 2022 | $1,797 | $20,900 +66% |
| 2021 | -- | $12,590 |
Find assessor info on the county website
Neighborhood: 80104
Nearby homes
- $1,020,0004 bd6 ba6k sqft5338 Brotherton Ct, Castle Rock, CO 80104Sold
- $999,9994 bd5 ba4k sqft5370 Brotherton Ct, Castle Rock, CO 80104Sold

- $1,284,6004 bd4 ba6k sqft5321 Brotherton Ct, Castle Rock, CO 80104Off Market
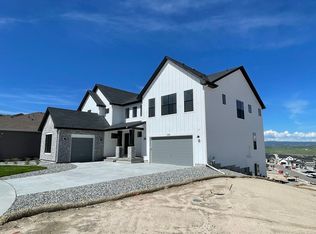
- $1,271,8003 bd3 ba3.4k sqft5359 Brotherton Ct, Castle Rock, CO 80104Off Market
- $176,308-- bd-- ba-- sqft5291 Lions Paw St, Castle Rock, CO 80104Off Market
- $943,0004 bd4 ba3.8k sqft5396 Brotherton Ct, Castle Rock, CO 80104Sold
- $173,973-- bd-- ba-- sqft5259 Lions Paw St, Castle Rock, CO 80104Off Market
- from $2,290,000-- sqft5325 Lions Paw St, Castle Rock, CO 80104New Construction
Nearby schools
GreatSchools rating
- 6/10South Ridge Elementary An Ib World SchoolGrades: K-5Distance: 3.1 mi
- 5/10Mesa Middle SchoolGrades: 6-8Distance: 4.4 mi
- 7/10Douglas County High SchoolGrades: 9-12Distance: 4.5 mi
Schools provided by the listing agent
- Elementary: South Ridge
- Middle: Mesa
- High: Douglas County
- District: Douglas RE-1
Source: REcolorado as distributed by MLS GRID. This data may not be complete. We recommend contacting the local school district to confirm school assignments for this home.
Get a cash offer in 3 minutes
Find out how much your home could sell for in as little as 3 minutes with a no-obligation cash offer.
Estimated market value
$1,293,500
Get a cash offer in 3 minutes
Find out how much your home could sell for in as little as 3 minutes with a no-obligation cash offer.
Estimated market value
$1,293,500
- Colorado
- Douglas County
- Castle Rock
- 80104
- 5304 Brotherton Court
Nearby cities
Nearby neighborhoods
Nearby zip codes
Other Castle Rock Topics
