This charming, must see one story home has 3 bedrooms, 2 baths, and a 1 car garage. It features a large kitchen with bar and pantry, a spacious living area, den, and dining room. The kitchen has a separate water heater for the sink and dishwasher. The master suite includes a large bedroom with carpet, a full bath, and large closet. The entry way features tile flooring, the living and dining rooms are hardwood, the den, hallway, and two bedrooms are teak parquet. All living spaces have 6 inch crown molding. The backyard sanctuary includes a concrete patio with a retractable awning, a large covered deck, four water fall features, and raised flower beds along the back and side of the yard. The home also has a custom built workshop with a loft.
Sold for $365,000
Street View
$365,000
5304 Cannan Valley Ave, Virginia Beach, VA 23464
3beds
1,479sqft
SingleFamily
Built in 1977
10,454 Square Feet Lot
$407,200 Zestimate®
$247/sqft
$2,441 Estimated rent
Home value
$407,200
$387,000 - $428,000
$2,441/mo
Zestimate® history
Owner options
List your home for rent
$2,441/mo
Rent Zestimate®
Find your next renter with Zillow Rental Manager. Plus, with online applications, you can quickly screen prospective tenants – for free.
$2,441/mo
Rent Zestimate®
Refinance and save
$2,215/mo
Est. payment
Refinancing to a lower rate could help reduce your monthly payments and save thousands over the life of the loan.
$2,215/mo
Est. payment
Explore your selling options
Work with a Zillow partner agent
Leverage their expertise and Zillow's premium Showcase listings to get your home seen by more buyers.
Get startedList with your own agent
Get your home in front of millions of buyers by listing it on Zillow.
Learn how to do itSell it yourself
Take full control of how buyers see your home on Zillow by listing For Sale by Owner (FSBO).
List your homeWhat's special
Facts & features
Interior
Bedrooms & bathrooms
- Bedrooms: 3
- Bathrooms: 2
- Full bathrooms: 2
Heating
- Heat pump
Cooling
- Central
Features
- Bar
- Flooring: Tile, Hardwood
- Has fireplace: No
Interior area
- Total interior livable area: 1,479 sqft
Property
Parking
- Parking features: Garage - Attached
Features
- Exterior features: Other
Lot
- Size: 10,454 Square Feet
Details
- Parcel number: 14640974190000
Construction
Type & style
- Home type: SingleFamily
Materials
- Frame
- Roof: Composition
Condition
- Year built: 1977
Community & HOA
Location
- Region: Virginia Beach
Financial & listing details
- Price per square foot: $247/sqft
- Tax assessed value: $340,400
- Annual tax amount: $3,302
- Ownership type: Simple
Price history
| Date | Event | Price |
|---|---|---|
| 11/2/2023 | Sold | $365,000$247/sqft |
Source: Public Record Report a problem | ||
| 10/19/2023 | Contingent | $365,000$247/sqft |
Source:  REIN Inc. #10505201 Report a problem REIN Inc. #10505201 Report a problem | ||
| 10/5/2023 | Listed for sale | $365,000+43.1%$247/sqft |
Source: REIN Inc. #10505201 Report a problem | ||
| 5/8/2018 | Sold | $255,000+0%$172/sqft |
Source: Public Record Report a problem | ||
| 4/23/2018 | Pending sale | $254,900$172/sqft |
Source: Howard Hanna - Elizabeth City #10187055 Report a problem | ||
| 4/9/2018 | Listed for sale | $254,900$172/sqft |
Source: Howard Hanna William E. Wood #10187055 Report a problem | ||
Public tax history
| Year | Property taxes | Tax assessment |
|---|---|---|
| 2025 | $3,302 +3.1% | $340,400 +5.2% |
| 2024 | $3,204 +5.3% | $323,600 +5.3% |
| 2023 | $3,042 +9.6% | $307,300 +9.6% |
| 2022 | $2,776 +18.9% | $280,400 +18.9% |
| 2021 | $2,335 -8.8% | $235,900 +2.1% |
| 2020 | $2,559 +14.4% | $231,100 +3.6% |
| 2019 | $2,237 | $223,100 |
| 2018 | $2,237 +7% | $223,100 +7% |
| 2017 | $2,091 +1.9% | $208,600 +0.6% |
| 2016 | $2,052 +0.4% | $207,300 +0.4% |
| 2015 | $2,044 | $206,500 +6.2% |
| 2014 | $2,044 | $194,400 |
| 2013 | -- | $194,400 -3.1% |
| 2012 | -- | $200,600 -3% |
| 2011 | -- | $206,900 |
| 2010 | -- | $206,900 -9.9% |
| 2007 | -- | $229,661 +23% |
| 2006 | -- | $186,713 +31% |
| 2005 | -- | $142,555 +14.6% |
| 2004 | -- | $124,357 +2.9% |
| 2003 | -- | $120,836 +7.1% |
| 2002 | -- | $112,820 +14.6% |
| 2001 | -- | $98,467 |
Find assessor info on the county website
Neighborhood: Mears Corner
Nearby homes
- $302,0004 bd2 ba1.7k sqft5308 Cannan Valley Ave, Virginia Beach, VA 23464Sold
- $477,2005 bd4 ba2.3k sqft5300 Cannan Valley Ave, Virginia Beach, VA 23464Off Market
- $447,0004 bd3 ba2k sqft1909 Nordic Ct, Virginia Beach, VA 23464Off Market
- $396,4004 bd2 ba1.6k sqft1917 Blue Knob Rd, Virginia Beach, VA 23464Off Market
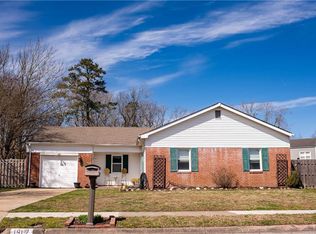
- $438,9005 bd2 ba1.8k sqft1908 Nordic Ct, Virginia Beach, VA 23464Off Market
- $406,5004 bd2 ba1.7k sqft5305 Cannan Valley Ave, Virginia Beach, VA 23464Off Market
- $396,9004 bd2 ba1.7k sqft1933 Blue Knob Rd, Virginia Beach, VA 23464Off Market
- $448,2004 bd3 ba1.9k sqft1913 Blue Knob Rd, Virginia Beach, VA 23464Off Market
Nearby schools
GreatSchools rating
- 9/10Centerville ElementaryGrades: PK-5Distance: 0.5 mi
- 6/10Brandon Middle SchoolGrades: 6-8Distance: 1.3 mi
- 7/10Tallwood High SchoolGrades: 9-12Distance: 0.8 mi
Schools provided by the listing agent
- Elementary: Centerville Elementary
- Middle: Brandon Middle
- High: Tallwood
Source: The MLS. This data may not be complete. We recommend contacting the local school district to confirm school assignments for this home.


Get pre-qualified for a loan
At Zillow Home Loans, we can pre-qualify you in as little as 5 minutes with no impact to your credit score.An equal housing lender. NMLS #10287.
Sell for more on Zillow
Get a Zillow Showcase℠ listing at no additional cost and you could sell for .
$407,200
2% more
+$8,144
With Zillow Showcase(estimated)
$415,344
- Virginia
- Virginia Beach City
- Virginia Beach
- 23464
- Mears Corner
- 5304 Cannan Valley Ave
Nearby cities
Nearby neighborhoods
Nearby zip codes
Other Virginia Beach Topics
