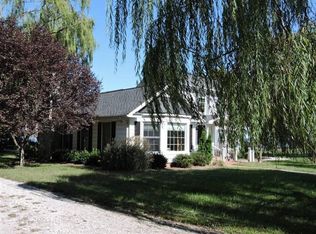
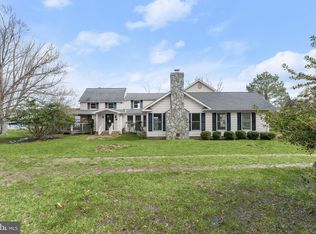
Escape to this rare waterfront retreat on Brooks Creek in Cambridge, offering Two Thousand ft of water frontage with sandy beaches, Private pier and Pond. The property features a Four Bedroom, Two and One half Bath Colonial-style main home plus a Three Bedroom, Two Bath guest house with great potential. Enjoy a large barn, pond, and multiple outbuildings, ideal for hobbies, storage, or fishing. With serene views, abundant space, and endless opportunities, this property blends waterfront living with country charm.
For sale
$1,200,000
5304 Cassons Neck Rd, Cambridge, MD 21613
7beds
3,584sqft
:
Get pre-qualified$7,725/mo
Single Family Residence
Built in 2010
14.54 Acres Lot
$1,109,900 Zestimate®
$335/sqft
$-- HOA
What's special
Large barnSerene viewsMultiple outbuildingsPrivate pier
- 321 days |
- 675 |
- 23 |
Zillow last checked:
Listing updated:
Listed by:
Adam Light 410-829-3127,
Monument Sotheby's International Realty (410) 525-5435,
Co-Listing Agent: Richard Lee Racks Jr. 443-474-6330,
Monument Sotheby's International Realty
Source: Bright MLS,MLS#: MDDO2010398
Facts & features
Interior
Bedrooms & bathrooms
- Bedrooms: 7
- Bathrooms: 5
- Full bathrooms: 4
- 1/2 bathrooms: 1
- Main level bathrooms: 2
- Main level bedrooms: 2
Rooms
- Room types: Living Room, Primary Bedroom, Bedroom 2, Bedroom 3, Bedroom 4, Kitchen, Family Room, Bedroom 1, Sun/Florida Room, Laundry, Bathroom 1, Bathroom 2, Primary Bathroom, Half Bath
Primary bedroom
- Level: Main
Bedroom 1
- Level: Lower
Bedroom 2
- Level: Lower
Bedroom 3
- Features: Flooring - Carpet
- Level: Upper
- Area: 299 Square Feet
- Dimensions: 13 X 23
Bedroom 3
- Level: Lower
Bedroom 4
- Features: Flooring - Carpet
- Level: Upper
- Area: 143 Square Feet
- Dimensions: 11 X 13
Bedroom 4
- Level: Main
Primary bathroom
- Level: Main
Bathroom 1
- Level: Lower
Bathroom 2
- Level: Upper
Bathroom 2
- Level: Lower
Family room
- Level: Lower
Half bath
- Level: Main
Kitchen
- Level: Main
Kitchen
- Level: Lower
Laundry
- Level: Main
Laundry
- Level: Lower
Living room
- Level: Main
Living room
- Level: Lower
Other
- Level: Main
Other
- Level: Lower
Heating
- Forced Air, Heat Pump, Electric, Oil
Cooling
- Central Air, Electric
Appliances
- Included: Dishwasher, Microwave, Oven/Range - Electric, Refrigerator, Electric Water Heater
- Laundry: Laundry Room
Features
- Kitchen - Country, Dining Area, Floor Plan - Traditional
- Flooring: Wood
- Doors: Storm Door(s)
- Windows: Storm Window(s), Window Treatments
- Has basement: No
- Number of fireplaces: 3
- Fireplace features: Wood Burning
Interior area
- Total structure area: 3,584
- Total interior livable area: 3,584 sqft
- Finished area above ground: 3,584
- Finished area below ground: 0
Property
Parking
- Parking features: Off Street
Accessibility
- Accessibility features: Other
Features
- Levels: Two
- Stories: 2
- Exterior features: Private Beach
- Pool features: None
- Fencing: Partial
- Has view: Yes
- View description: Water, River
- Has water view: Yes
- Water view: Water,River
- Waterfront features: Private Dock Site, Rip-Rap, Sandy Beach, Boat - Powered, Canoe/Kayak, Fishing Allowed, Swimming Allowed, Waterski/Wakeboard, Private Access, Bay
- Body of water: Brooks Creek
- Frontage length: Water Frontage Ft: 2000
Lot
- Size: 14.54 Acres
- Features: Fishing Available, Pond, Private, Rip-Rapped, Secluded, Tidal Wetland
Details
- Additional structures: Above Grade, Below Grade, Outbuilding
- Parcel number: 1008185050
- Zoning: R-1
- Special conditions: Standard
Construction
Type & style
- Home type: SingleFamily
- Architectural style: Colonial
- Property subtype: Single Family Residence
Materials
- Aluminum Siding
- Foundation: Crawl Space
- Roof: Asphalt
Condition
- New construction: No
- Year built: 2010
Utilities & green energy
- Sewer: Septic Exists, Other
- Water: Well
Community & HOA
Community
- Subdivision: Neck District
HOA
- Has HOA: No
Location
- Region: Cambridge
- Municipality: CAMBRIDGE
Financial & listing details
- Price per square foot: $335/sqft
- Tax assessed value: $355,190
- Annual tax amount: $3,388
- Date on market: 9/16/2025
- Listing agreement: Exclusive Right To Sell
- Listing terms: Conventional
- Ownership: Fee Simple
Estimated market value
Zestimate®
$1,109,900
Estimated sales range
$1.05M - $1.17M
Rent Zestimate®
$4,001/mo
Price history
| Date | Event | Price |
|---|---|---|
| 5/18/2026 | Listed for sale | $1,200,000$335/sqft |
Source: | ||
| 5/2/2026 | Listing removed | $1,200,000$335/sqft |
Source: | ||
| 2/24/2026 | Price change | $1,200,000-4%$335/sqft |
Source: | ||
| 12/5/2025 | Price change | $1,250,000-7.4%$349/sqft |
Source: | ||
| 10/15/2025 | Price change | $1,350,000-3.6%$377/sqft |
Source: | ||
| 9/16/2025 | Listed for sale | $1,400,000+188.7%$391/sqft |
Source: | ||
| 5/31/2000 | Sold | $485,000+76.4%$135/sqft |
Source: Public Record Report a problem | ||
| 2/21/1995 | Sold | $275,000$77/sqft |
Source: Public Record Report a problem | ||
Public tax history
| Year | Property taxes | Tax assessment |
|---|---|---|
| 2025 | $8,464 +12.7% | $735,933 +9% |
| 2024 | $7,511 +8.4% | $675,467 +8.4% |
| 2023 | $6,932 +2.3% | $623,400 |
| 2022 | $6,775 +2.4% | $623,400 +4.7% |
| 2021 | $6,618 +2.4% | $595,133 +2.4% |
| 2020 | $6,461 | $581,000 |
| 2019 | $6,461 | $581,000 |
| 2018 | $6,461 +12% | $581,000 -4.9% |
| 2017 | $5,770 | $611,000 +0.7% |
| 2016 | -- | $606,600 +0.7% |
| 2015 | -- | $602,233 +0.7% |
| 2014 | -- | $597,800 |
| 2013 | -- | $597,800 |
| 2012 | -- | $597,800 -13.5% |
| 2011 | -- | $691,300 +1.7% |
| 2010 | -- | $679,916 +1.2% |
| 2009 | -- | $671,956 +2.3% |
| 2008 | -- | $657,150 +9.9% |
| 2007 | -- | $598,162 +10.9% |
| 2006 | -- | $539,176 +12.3% |
| 2005 | -- | $480,190 +3.6% |
| 2004 | -- | $463,406 +7.8% |
| 2002 | -- | $429,840 +6.4% |
| 2001 | -- | $403,836 |
Find assessor info on the county website
Monthly payment
Est. payment
Payment breakdown
Explore the cost of this home by adjusting the details. Changes won't be saved.Climate risks
Neighborhood: 21613
Nearby schools
GreatSchools rating
- 2/10Sandy Hill Elementary SchoolGrades: PK-5Distance: 9.3 mi
- 2/10Mace's Lane Middle SchoolGrades: 6-8Distance: 8.8 mi
- 2/10Cambridge-South Dorchester High SchoolGrades: 9-12Distance: 8.9 mi
Schools provided by the listing agent
- Elementary: Sandy Hill
- District: Dorchester County Public Schools
Source: Bright MLS. This data may not be complete. We recommend contacting the local school district to confirm school assignments for this home.
- $1,100,0004 bd4 ba3.1k sqft5301 Cassons Neck Rd, Cambridge, MD 21613Sold
Save 
- $54,400-- bd-- ba-- sqftCassons Neck Rd, Cambridge, DE 19971Off Market
Save - $1,100,0004 bd4 ba3.1k sqft5301 Casson Neck Rd, Cambridge, MD 21613Sold
Save 
- $490,0003 bd2 ba1.9k sqft5327 Cassons Neck Rd, Cambridge, MD 21613Off Market
Save - $590,600-- bd2 ba1.5k sqft5341 Cassons Neck Rd, Cambridge, MD 21613Off Market
Save - $739,4004 bd3 ba3.1k sqft5343 Cassons Neck Rd, Cambridge, MD 21613Off Market
Save - $331,500-- bd1 ba1.5k sqft5353 Cassons Neck Rd, Cambridge, MD 21613Off Market
Save - $141,000-- bd-- ba-- sqftCassons Neck Rd, Cambridge, MD 21613Off Market
Save
A local agent can set up tours, give advice and negotiate with sellers.
- Request a tour
as early as today at 4:30 pm
Contact agent