BACK ON MARKET! Beautifully updated Grand Homes build that's nestled in a family-friendly community of McKinney and zoned in the highly-rated Prosper-ISD! Notable home features include an open floor plan with 4-bedrooms & 3.5-baths, 2-dining areas, front-entry 3-car tandem garage, a great room & a game room, newly installed laminate & tile flooring everywhere, and fresh paint throughout! Neighborhood amenities include a jogging path, green belt & pond, playground, and a community pool. You will also be conveniently located close to 380 and I-75 to help you commute where you need to efficiently. Just minutes away, you'll have your local Walmart Supercenter, Costco, Kroger, and plenty of restaurants nearby! Foundation was recently inspected to be in good condition. Brand new roof just installed!
Sold
Price Unknown
5304 Centeridge Ln, McKinney, TX 75071
4beds
3,050sqft
Single Family Residence
Built in 2005
6,098 Square Feet Lot
$493,300 Zestimate®
$--/sqft
$2,976 Estimated rent
Home value
$493,300
$469,000 - $518,000
$2,976/mo
Zestimate® history
Owner options
List your home for rent
$2,976/mo
Rent Zestimate®
Find your next renter with Zillow Rental Manager. Plus, with online applications, you can quickly screen prospective tenants – for free.
$2,976/mo
Rent Zestimate®
Refinance and save
$636/mo
Est. payment
Refinancing to a lower rate could help reduce your monthly payments and save thousands over the life of the loan.
$636/mo
Est. payment
Explore your selling options
Work with a Zillow partner agent
Leverage their expertise and Zillow's premium Showcase listings to get your home seen by more buyers.
Get startedList with your own agent
Get your home in front of millions of buyers by listing it on Zillow.
Learn how to do itSell it yourself
Take full control of how buyers see your home on Zillow by listing For Sale by Owner (FSBO).
List your homeWhat's special
Brand new roofOpen floor planGreat roomGame roomGreen beltBeautifully updated grand homesCommunity pool
Zillow last checked:
Listing updated:
Listed by:
Danny Mai 0661217 972-850-8872,
Northbrook Realty Group 972-850-8872,
Angela Foster 0786451 918-933-9502,
Northbrook Realty Group
Bought with:
Raba Nemri
Keller Williams Realty DPR
Source: NTREIS,MLS#: 20512466
Facts & features
Interior
Bedrooms & bathrooms
- Bedrooms: 4
- Bathrooms: 4
- Full bathrooms: 3
- 1/2 bathrooms: 1
Primary bedroom
- Level: First
- Dimensions: 15 x 14
Bedroom
- Features: Walk-In Closet(s)
- Level: Second
- Dimensions: 10 x 11
Bedroom
- Features: Walk-In Closet(s)
- Level: Second
- Dimensions: 10 x 15
Primary bathroom
- Features: Built-in Features, Dual Sinks, En Suite Bathroom, Garden Tub/Roman Tub, Separate Shower
- Level: First
- Dimensions: 12 x 9
Breakfast room nook
- Level: First
- Dimensions: 10 x 10
Dining room
- Level: First
- Dimensions: 10 x 10
Other
- Features: Built-in Features, En Suite Bathroom
- Level: Second
- Dimensions: 8 x 6
Other
- Features: Built-in Features
- Level: Second
- Dimensions: 6 x 11
Game room
- Level: Second
- Dimensions: 37 x 13
Great room
- Level: First
- Dimensions: 15 x 19
Other
- Features: Walk-In Closet(s)
- Level: Second
- Dimensions: 12 x 13
Half bath
- Level: First
- Dimensions: 5 x 5
Kitchen
- Features: Built-in Features, Pantry, Stone Counters
- Level: First
- Dimensions: 12 x 7
Laundry
- Level: First
- Dimensions: 8 x 6
Living room
- Level: First
- Dimensions: 12 x 10
Heating
- Central, Natural Gas
Cooling
- Central Air, Electric
Appliances
- Included: Dishwasher, Electric Range, Disposal, Gas Water Heater, Refrigerator
- Laundry: Washer Hookup, Electric Dryer Hookup, Laundry in Utility Room
Features
- High Speed Internet, Open Floorplan, Pantry, Cable TV, Vaulted Ceiling(s), Walk-In Closet(s)
- Flooring: Ceramic Tile, Luxury Vinyl, Luxury VinylPlank
- Has basement: No
- Number of fireplaces: 1
- Fireplace features: Gas Starter
Interior area
- Total interior livable area: 3,050 sqft
Property
Parking
- Total spaces: 3
- Parking features: Door-Multi, Driveway, Garage Faces Front, Garage, Garage Door Opener
- Attached garage spaces: 3
- Has uncovered spaces: Yes
Features
- Levels: Two
- Stories: 2
- Exterior features: Private Yard, Rain Gutters
- Pool features: None, Community
- Fencing: Back Yard,Wood
Lot
- Size: 6,098 Square Feet
- Features: Acreage
Details
- Parcel number: R855300Z01101
Construction
Type & style
- Home type: SingleFamily
- Architectural style: Traditional,Detached
- Property subtype: Single Family Residence
Materials
- Brick
- Foundation: Slab
- Roof: Composition
Condition
- Year built: 2005
Utilities & green energy
- Sewer: Public Sewer
- Water: Public
- Utilities for property: Electricity Available, Natural Gas Available, Phone Available, Sewer Available, Separate Meters, Water Available, Cable Available
Community & HOA
Community
- Features: Lake, Playground, Park, Pool, Trails/Paths
- Subdivision: Robinson Ridge Phase 1
HOA
- Has HOA: Yes
- Services included: All Facilities, Association Management, Maintenance Grounds
- HOA fee: $636 annually
- HOA name: Robinson Ridge Estate HOA
- HOA phone: 972-992-3444
Location
- Region: Mckinney
Financial & listing details
- Tax assessed value: $554,508
- Annual tax amount: $6,531
- Date on market: 1/27/2024
- Cumulative days on market: 205 days
- Listing terms: Cash,Conventional,1031 Exchange
- Electric utility on property: Yes
Price history
| Date | Event | Price |
|---|---|---|
| 5/25/2024 | Sold | -- |
Source: NTREIS #20512466 Report a problem | ||
| 5/3/2024 | Pending sale | $515,000$169/sqft |
Source: NTREIS #20512466 Report a problem | ||
| 4/27/2024 | Contingent | $515,000$169/sqft |
Source: NTREIS #20512466 Report a problem | ||
| 4/16/2024 | Listed for sale | $515,000$169/sqft |
Source: NTREIS #20512466 Report a problem | ||
| 4/8/2024 | Contingent | $515,000$169/sqft |
Source: NTREIS #20512466 Report a problem | ||
| 3/5/2024 | Listed for sale | $515,000$169/sqft |
Source: NTREIS #20512466 Report a problem | ||
| 2/27/2024 | Contingent | $515,000$169/sqft |
Source: NTREIS #20512466 Report a problem | ||
| 1/27/2024 | Listed for sale | $515,000$169/sqft |
Source: NTREIS #20512466 Report a problem | ||
| 12/16/2023 | Listing removed | -- |
Source: NTREIS #20413060 Report a problem | ||
| 9/16/2023 | Price change | $515,000-1.9%$169/sqft |
Source: NTREIS #20413060 Report a problem | ||
| 8/24/2023 | Listed for sale | $525,000+114.8%$172/sqft |
Source: NTREIS #20413060 Report a problem | ||
| 3/24/2021 | Listing removed | -- |
Source: Owner Report a problem | ||
| 6/12/2019 | Listing removed | $2,500$1/sqft |
Source: Go Section8 Report a problem | ||
| 4/7/2019 | Price change | $2,500-7.4%$1/sqft |
Source: Owner Report a problem | ||
| 3/19/2019 | Price change | $2,700-10%$1/sqft |
Source: Owner Report a problem | ||
| 2/16/2019 | Listed for rent | $3,000$1/sqft |
Source: Owner Report a problem | ||
| 1/3/2019 | Listing removed | $244,373-2.7%$80/sqft |
Source: Auction.com Report a problem | ||
| 12/18/2018 | Listed for sale | $251,215-4.6%$82/sqft |
Source: Auction.com Report a problem | ||
| 8/8/2018 | Listing removed | $263,200+6.3%$86/sqft |
Source: Auction.com Report a problem | ||
| 6/19/2018 | Listed for sale | $247,6570%$81/sqft |
Source: Auction.com Report a problem | ||
| 12/5/2017 | Listing removed | $247,700+2.5%$81/sqft |
Source: Auction.com Report a problem | ||
| 11/18/2017 | Listed for sale | $241,6150%$79/sqft |
Source: Auction.com Report a problem | ||
| 9/5/2017 | Listing removed | $241,627-19.2%$79/sqft |
Source: Auction.com Report a problem | ||
| 8/19/2017 | Listed for sale | $299,193+0%$98/sqft |
Source: Auction.com Report a problem | ||
| 5/2/2017 | Listing removed | $299,158$98/sqft |
Source: Auction.com Report a problem | ||
Public tax history
| Year | Property taxes | Tax assessment |
|---|---|---|
| 2025 | $8,466 -11.5% | $554,508 +10.2% |
| 2024 | $9,564 +10.8% | $503,048 +11.6% |
| 2023 | $8,634 -9.5% | $450,742 +0.8% |
| 2022 | $9,545 +36.5% | $447,252 +41.2% |
| 2021 | $6,992 +1.5% | $316,779 +3.7% |
| 2020 | $6,886 -10% | $305,370 -6.6% |
| 2019 | $7,654 -4% | $327,084 +0.8% |
| 2018 | $7,975 +9.3% | $324,578 +3.3% |
| 2017 | $7,298 | $314,127 +9% |
| 2016 | $7,298 +22.5% | $288,175 +13.1% |
| 2015 | $5,960 | $254,741 +9.8% |
| 2014 | $5,960 | $231,909 +15.9% |
| 2013 | -- | $200,170 +10% |
| 2012 | -- | $181,995 -3.4% |
| 2011 | -- | $188,396 -5.1% |
| 2010 | -- | $198,438 -4.9% |
| 2009 | -- | $208,771 -7.8% |
| 2008 | -- | $226,311 +2.3% |
| 2007 | -- | $221,271 +156.3% |
| 2006 | -- | $86,345 +166.5% |
| 2005 | -- | $32,400 |
Find assessor info on the county website
Neighborhood: Robinson Ridge
Nearby homes
- $362,6003 bd2 ba1.7k sqft5400 Centeridge Ln, McKinney, TX 75071Off Market
- $--4 bd3 ba2.7k sqft5300 Centeridge Ln, McKinney, TX 75071Sold

- $410,4004 bd2 ba2.2k sqft5404 Centeridge Ln, McKinney, TX 75071Off Market
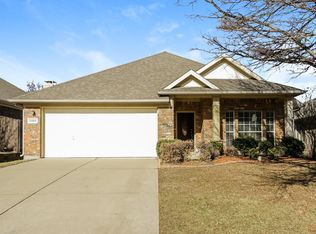
- $465,0004 bd4 ba2.9k sqft5305 Ridgepass Ln, McKinney, TX 75071Off Market
- $459,7004 bd2 ba3k sqft5301 Ridgepass Ln, McKinney, TX 75071Off Market
- $489,000-- bd-- ba-- sqft5301 Ridgepass Ln, McKinney, TX 75071Off Market
- $464,9004 bd3 ba2.7k sqft5309 Ridgepass Ln, McKinney, TX 75071Off Market
- $373,2003 bd2 ba1.7k sqft5408 Centeridge Ln, McKinney, TX 75071Off Market
Nearby schools
GreatSchools rating
- 8/10John A BakerGrades: PK-5Distance: 0.4 mi
- 9/10Daniel L Jones Middle SchoolGrades: 6-8Distance: 5 mi
- 8/10Rock Hill High SchoolGrades: 9-12Distance: 5.1 mi
Schools provided by the listing agent
- Elementary: John A Baker
- Middle: Bill Hays
- High: Rock Hill
- District: Prosper ISD
Source: NTREIS. This data may not be complete. We recommend contacting the local school district to confirm school assignments for this home.
Get a cash offer in 3 minutes
Find out how much your home could sell for in as little as 3 minutes with a no-obligation cash offer.
Estimated market value
$493,300
Get a cash offer in 3 minutes
Find out how much your home could sell for in as little as 3 minutes with a no-obligation cash offer.
Estimated market value
$493,300
- Texas
- Collin County
- McKinney
- 75071
- Robinson Ridge
- 5304 Centeridge Ln
Nearby cities
Nearby neighborhoods
Nearby zip codes
Other McKinney Topics
