Welcome to this stunning all-brick home in a prime location! Step inside to discover fresh paint throughout the entire home. Boasting 4 bedrooms, 3 full bathrooms, and a large bonus room, this home is designed for comfortable family living. The Primary Bedroom along with 2 other Bedrooms and 2 full baths are on the main level. A private 4th bedroom and full bath are upstairs across from the bonus room. The extra large bonus room is perfect for entertaining and family movie nights. The living room features a cozy gas fireplace, making it the perfect spot to gather. The kitchen features granite countertops, a large island that opens to the living room, and an inviting dining space. All stainless steel appliances stay, and even the washer and dryer are included, making moving in a breeze. You will love the built-in cubbies and hooks for coats and backpacks right off the garage.
Relax outside on the screened-in back porch, a perfect retreat for morning coffee or evening unwinding. The home also boasts a new HVAC unit and a new water heater, both less than a year old. A walk-in attic provides an abundance of storage, while an EV charger in the garage adds a modern convenience. You will love the side entry garage and side yard perks of this corner lot.
Location couldn’t be better: you’re just minutes from Publix, Kroger, a hospital, and I-840, ensuring easy access to all your daily needs. Plus, the brand-new 150-acre Veterans Park is just minutes away, offering pickleball courts, a playground, walking trails, and large pavilions. This home offers the perfect blend of convenience, comfort, and charm—don’t miss your chance to make it yours!
Active
Price cut: $20.9K (7/7)
$499,000
5304 Cobalt Ct, Murfreesboro, TN 37128
4beds
2,622sqft
:
Get pre-qualified$2,998/mo
Single Family Residence, Residential
Built in 2013
9,147 Square Feet Lot
$-- Zestimate®
$190/sqft
$17/mo HOA
What's special
- 51 days |
- 1,483 |
- 101 |
Zillow last checked:
Listing updated:
Listed by:
Amy Barry 931-629-6037,
eXp Realty 888-519-5113
Source: RealTracs MLS as distributed by MLS GRID,MLS#: 3229136
Facts & features
Interior
Bedrooms & bathrooms
- Bedrooms: 4
- Bathrooms: 3
- Full bathrooms: 3
- Main level bedrooms: 3
Bedroom 1
- Features: Extra Large Closet
- Level: Extra Large Closet
- Area: 195 Square Feet
- Dimensions: 13x15
Bedroom 2
- Features: Walk-In Closet(s)
- Level: Walk-In Closet(s)
- Area: 121 Square Feet
- Dimensions: 11x11
Bedroom 3
- Features: Walk-In Closet(s)
- Level: Walk-In Closet(s)
- Area: 121 Square Feet
- Dimensions: 11x11
Bedroom 4
- Features: Walk-In Closet(s)
- Level: Walk-In Closet(s)
- Area: 143 Square Feet
- Dimensions: 11x13
Primary bathroom
- Features: Double Vanity
- Level: Double Vanity
Dining room
- Features: Combination
- Level: Combination
- Area: 144 Square Feet
- Dimensions: 12x12
Living room
- Features: Great Room
- Level: Great Room
- Area: 255 Square Feet
- Dimensions: 17x15
Other
- Features: Utility Room
- Level: Utility Room
- Area: 49 Square Feet
- Dimensions: 7x7
Recreation room
- Features: Other
- Level: Other
- Area: 315 Square Feet
- Dimensions: 15x21
Heating
- Heat Pump
Cooling
- Central Air
Appliances
- Included: Electric Oven, Dishwasher, Ice Maker, Microwave, Refrigerator, Stainless Steel Appliance(s), Washer
- Laundry: Electric Dryer Hookup, Washer Hookup
Features
- Kitchen Island
- Flooring: Carpet, Wood, Tile
- Basement: None
Interior area
- Total structure area: 2,622
- Total interior livable area: 2,622 sqft
- Finished area above ground: 2,622
Property
Parking
- Total spaces: 2
- Parking features: Garage Faces Side
- Garage spaces: 2
Features
- Levels: Two
- Stories: 2
Lot
- Size: 9,147 Square Feet
- Dimensions: 61.2 x 110 IRR
Details
- Parcel number: 093K C 12800 R0106569
- Special conditions: Standard
Construction
Type & style
- Home type: SingleFamily
- Property subtype: Single Family Residence, Residential
Materials
- Brick
Condition
- New construction: No
- Year built: 2013
Utilities & green energy
- Sewer: Public Sewer
- Water: Public
- Utilities for property: Water Available
Community & HOA
Community
- Subdivision: The Cloister Sec 4
HOA
- Has HOA: Yes
- HOA fee: $50 quarterly
Location
- Region: Murfreesboro
Financial & listing details
- Price per square foot: $190/sqft
- Tax assessed value: $311,200
- Annual tax amount: $3,135
- Date on market: 6/2/2026
Estimated market value
Not available
Estimated sales range
Not available
Not available
Price history
| Date | Event | Price |
|---|---|---|
| 7/7/2026 | Price change | $499,000-4%$190/sqft |
Source:  RealTracs MLS as distributed by MLS GRID #3229136 Report a problem RealTracs MLS as distributed by MLS GRID #3229136 Report a problem | ||
| 6/5/2026 | Listed for sale | $519,900+76.2%$198/sqft |
Source: RealTracs MLS as distributed by MLS GRID #3229136 Report a problem | ||
| 6/1/2016 | Sold | $295,000-1%$113/sqft |
Source: RealTracs MLS as distributed by MLS GRID #1719661 Report a problem | ||
| 4/23/2016 | Pending sale | $298,000$114/sqft |
Source: Zeitlin & Co., Realtors #1719661 Report a problem | ||
| 4/11/2016 | Listed for sale | $298,000+19.2%$114/sqft |
Source: Zeitlin & Co., Realtors #1719661 Report a problem | ||
| 6/24/2013 | Sold | $249,900$95/sqft |
Source: Agent Provided Report a problem | ||
Public tax history
| Year | Property taxes | Tax assessment |
|---|---|---|
| 2018 | $2,372 -3.2% | $77,800 +23.4% |
| 2017 | $2,451 | $63,050 |
| 2016 | $2,451 | $63,050 |
| 2015 | $2,451 | $63,050 +46.2% |
| 2013 | $2,451 | $43,125 |
Find assessor info on the county website
Monthly payment
Est. payment
Payment breakdown
Explore the cost of this home by adjusting the details. Changes won't be saved.Climate risks
Neighborhood: The Cloister
Nearby schools
GreatSchools rating
- 7/10Overall Creek ElementaryGrades: K-5Distance: 1 mi
- 8/10Blackman Middle SchoolGrades: 6-8Distance: 1 mi
- 8/10Blackman High SchoolGrades: 9-12Distance: 1 mi
Schools provided by the listing agent
- Elementary: Overall Creek Elementary
- Middle: Blackman Middle School
- High: Blackman High School
Source: RealTracs MLS as distributed by MLS GRID. This data may not be complete. We recommend contacting the local school district to confirm school assignments for this home.
- $518,700-- bd-- ba2.6k sqft5304 Cobalt Ct, Murfreesboro, TN 37128Off Market
- $509,2004 bd3 ba2.3k sqft5304 Cobalt LOT 128, Murfreesboro, TN 37127Off Market
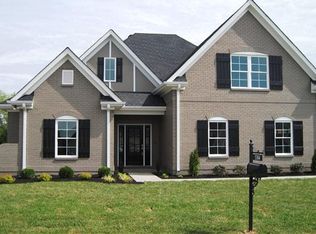
- $328,500-- bd-- ba2.8k sqft5308 Cobalt Ct, Murfreesboro, TN 37128Off Market
- $250,400-- bd-- ba1.9k sqft5305 Louvre Ct, Murfreesboro, TN 37128Off Market
- $410,900-- bd-- ba1.9k sqft5305 Louvre Ct, Murfreesboro, TN 37128Off Market
- $295,9004 bd3 ba2.4k sqft5309 Louvre Ct, Murfreesboro, TN 37128Off Market
- $485,800-- bd-- ba2.4k sqft5309 Louvre Ct, Murfreesboro, TN 37128Off Market
- $328,100-- bd-- ba2.9k sqft5312 Cobalt Ct, Murfreesboro, TN 37128Off Market
A local agent can set up tours, give advice and negotiate with sellers.
A local lender can help you make sure your offer is ready when you are.
Similar homes
- $490,0003 bd3 ba2.2k sqft4703 Scottish Dr, Murfreesboro, TN 37128For Sale

 MLS ID #3305171, Gary Ashton. RealTracs MLS as distributed by MLS GRID
 - $469,9003 bd3 ba1.9k sqft5042 Creekside Dr, Murfreesboro, TN 37128For Sale
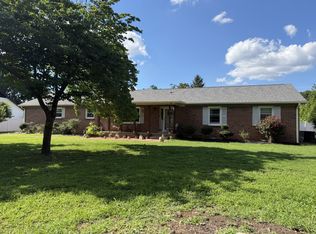 MLS ID #3288010, Lory Breckler. RealTracs MLS as distributed by MLS GRID
 - $559,9003 bd3 ba2.2k sqft410 Foundry Cir, Murfreesboro, TN 37128For Sale
 MLS ID #3302020, Holly Orr. RealTracs MLS as distributed by MLS GRID
 - $469,0004 bd3 ba2.2k sqft5159 Starnes Dr, Murfreesboro, TN 37128For Sale
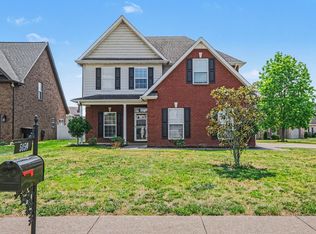 MLS ID #3182427, McGarren Jones. RealTracs MLS as distributed by MLS GRID
 - $485,0005 bd3 ba2.7k sqft4063 Cannonsgate Ln, Murfreesboro, TN 37128For SaleMLS ID #3288007, Amy Grisofe. RealTracs MLS as distributed by MLS GRID
- $610,0005 bd3 ba3k sqft1109 Stockwell Dr, Murfreesboro, TN 37128For SaleMLS ID #3288627, Danielle Holmes. RealTracs MLS as distributed by MLS GRID
- $539,9004 bd3 ba2.8k sqft5037 Saint Ives Dr, Murfreesboro, TN 37128For SaleMLS ID #3246931, Khristian Schlemmer. RealTracs MLS as distributed by MLS GRID
- $558,5004 bd3 ba2.8k sqft1234 Timber Creek Dr, Murfreesboro, TN 37128For SaleMLS ID #3264261, Ann Hoke. RealTracs MLS as distributed by MLS GRID
- $425,0004 bd3 ba2k sqft3434 Leslie Ln, Murfreesboro, TN 37128For SaleMLS ID #3297846, Grayson Phillips. RealTracs MLS as distributed by MLS GRID
- $469,0003 bd3 ba2.3k sqft4901 Cally St, Murfreesboro, TN 37128For SaleMLS ID #3191586, May Vongphakdy. RealTracs MLS as distributed by MLS GRID
- $540,0004 bd4 ba2.7k sqft4423 Mordecai Ave, Murfreesboro, TN 37128For SaleMLS ID #3271999, Christopher Victory. RealTracs MLS as distributed by MLS GRID
- $534,9004 bd2 ba2.1k sqft415 Foundry Cir, Murfreesboro, TN 37128For SaleMLS ID #3158592, Elizabeth Long. RealTracs MLS as distributed by MLS GRID
- $549,9004 bd3 ba2.5k sqft1511 Stokesly Dr, Murfreesboro, TN 37128For SaleMLS ID #3260448, Theresa Huntley. RealTracs MLS as distributed by MLS GRID
- $524,9004 bd3 ba2.3k sqft336 Rockcastle Dr, Murfreesboro, TN 37128For SaleMLS ID #3242770, Jennifer Chaffin. RealTracs MLS as distributed by MLS GRID
- $549,9954 bd3 ba2.4k sqft4711 Compassion Ln, Murfreesboro, TN 37128For SaleMLS ID #3249047, Heather Hamel. RealTracs MLS as distributed by MLS GRID
- $487,9005 bd4 ba3k sqft3444 Blaze Dr, Murfreesboro, TN 37128For SaleMLS ID #3249046, Dawn A. Wesley. RealTracs MLS as distributed by MLS GRID
- $559,9004 bd3 ba2.7k sqft4404 Puckett Creek Xing, Murfreesboro, TN 37128For SaleMLS ID #3270608, Larry Gilliland. RealTracs MLS as distributed by MLS GRID
- $409,9004 bd3 ba1.7k sqft3831 Precious Ave, Murfreesboro, TN 37128For SaleMLS ID #3297879, Debbie Young. RealTracs MLS as distributed by MLS GRID
- $475,0003 bd2 ba1.9k sqft1050 Brinkley Rd, Murfreesboro, TN 37128For SaleMLS ID #3182493, Judy Knapp. RealTracs MLS as distributed by MLS GRID
- $489,9005 bd3 ba2.6k sqft945 Manson Crossing Dr, Murfreesboro, TN 37128For SaleMLS ID #3129114, Stephanie Bentley-Wright. RealTracs MLS as distributed by MLS GRID
