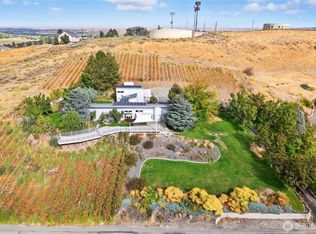
MLS# 280348 HOLY COW!! Are you kidding me right now? This home is so wicked! Come check it out and you will see over 6000 square feet of space that has room for practically all your needs! The entertainers kitchen is complete with a massive butler pantry, two ovens, two ranges (one gas, one electric), two sinks, two fridges, a HUGE island, and more storage than you will know what to do with! It opens up to a giant living room and a sizable breakfast nook, both boasting awesome views! The deck off of the living room will get you views of the Blue Mountains on a clear day. Off of the living room is a ginormous primary suite, also with views, and a bathroom fit for royalty! It even has a claw tub, and a washer/dryer in the closet! No joke! Down the hall are two more large bedrooms with a Jack and Jill bathroom, storage room, and a half bath. Back down the opposite hall is a den/office with a sink, a beautiful and large Family Room that opens up to a peaceful atrium to find your peace and comfort. Off of that space is a delightful dining space that is just off the kitchen and pantry. And just past the massive laundry room is a fun craft/hobby room with extra lighting and cabinets! But wait there is more! The basement is it’s own separate apartment! With outside access, this could be a great space for additional friends or family, even a potential rental! Over 1400 sqft and it has a full kitchen, laundry, two full baths, large bedroom, and bonus space that could be a bedroom or office. And if all that is not enough, there is 47x37, two story garage with so much space and so much room for activities and storage! You will not come across a floor plan like this anywhere else in Tri-Cities! Call your favorite Realtor and come see it for yourself!
Closed
Zillow last checked:
Listing updated:
Bought with:
Angie Scott, 139004
Windermere Group One/Tri-Cities
Source: PACMLS as distributed by MLS GRID,MLS#: 280348
Price history
| Date | Event | Price |
|---|---|---|
| 4/24/2025 | Sold | $940,000-1.1%$151/sqft |
Source:  PACMLS as distributed by MLS GRID #280348 Report a problem PACMLS as distributed by MLS GRID #280348 Report a problem | ||
| 2/28/2025 | Listed for sale | $950,000$153/sqft |
Source: PACMLS as distributed by MLS GRID #280348 Report a problem | ||
| 2/20/2025 | Pending sale | $950,000$153/sqft |
Source: PACMLS as distributed by MLS GRID #280348 Report a problem | ||
| 11/22/2024 | Listed for sale | $950,000+12.4%$153/sqft |
Source: PACMLS as distributed by MLS GRID #280348 Report a problem | ||
| 8/26/2022 | Sold | $845,000$136/sqft |
Source: PACMLS as distributed by MLS GRID #260838 Report a problem | ||
| 7/27/2022 | Pending sale | $845,000$136/sqft |
Source: PACMLS as distributed by MLS GRID #260838 Report a problem | ||
| 7/7/2022 | Price change | $845,000-1.7%$136/sqft |
Source: PACMLS as distributed by MLS GRID #260838 Report a problem | ||
| 6/15/2022 | Price change | $860,000-2.3%$138/sqft |
Source: PACMLS as distributed by MLS GRID #260838 Report a problem | ||
| 5/24/2022 | Price change | $880,000-1.7%$141/sqft |
Source: PACMLS as distributed by MLS GRID #260838 Report a problem | ||
| 4/22/2022 | Listed for sale | $895,000+21.2%$144/sqft |
Source: PACMLS as distributed by MLS GRID #260838 Report a problem | ||
| 8/31/2020 | Sold | $738,750+1.9%$119/sqft |
Source: PACMLS as distributed by MLS GRID #246639 Report a problem | ||
| 7/9/2020 | Price change | $724,900-2%$117/sqft |
Source: Professional Realty Services #246639 Report a problem | ||
| 6/29/2020 | Listed for sale | $739,900$119/sqft |
Source: Professional Realty Services #246639 Report a problem | ||
Nearby homes
Sell for more on Zillow
Get a Zillow Showcase℠ listing at no additional cost and you could sell for .
$941,000
2% more
+$18,820
With Zillow Showcase(estimated)
$959,820
