Skip main navigation
Off market
Street View
  • $841,300

    5304 Cope St, Anchorage, AK 99518

    7beds
    4,950sqft
    MultiFamily
    Built in 1970
    -- sqft lot
    $841,300 Zestimate®
    $170/sqft
    $2,189 Estimated rent

    Home value

    $841,300

    $774,000 - $917,000

    $2,189/mo

    Zestimate® history
    Loading
    Loading...

    Owner options

    List your home for rent

    $2,189/mo

    Rent Zestimate®

    Find your next renter with Zillow Rental Manager. Plus, with online applications, you can quickly screen prospective tenants – for free.

    Learn more

    $2,189/mo

    Rent Zestimate®

    Refinance and save

    $4,419/mo

    Est. payment

    Refinancing to a lower rate could help reduce your monthly payments and save thousands over the life of the loan.

    See today's rates

    $4,419/mo

    Est. payment

    Explore your selling options

    Work with a Zillow partner agent

    Leverage their expertise and Zillow's premium Showcase listings to get your home seen by more buyers.

    Get started

    List with your own agent

    Get your home in front of millions of buyers by listing it on Zillow.

    Learn how to do it

    Sell it yourself

    Take full control of how buyers see your home on Zillow by listing For Sale by Owner (FSBO).

    List your home

    What's special

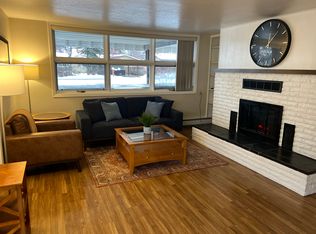
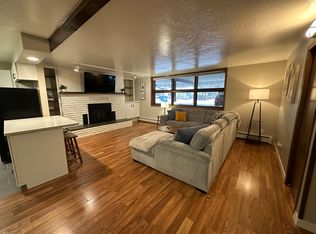


    Owner Designed & Built this ~5000 sf 4plex boasts long term tenants in a close to everything neighborhood!Pride of ownership in this well maintained and super clean property!Brick fireplaces thruout,separate dining,living & kitchen areas in each.Huge bedrms-Each unit is about 1240 sf!W/D in every home!~20 foot decks on upper units.Landscaped yard w/shed.Parking for 10-carport for 4 SEE MORE Apt 1- left side Upper- Cream brick fireplace, new insert to be put in. Dining room has Built-in 6 ft china cabinet with drawers and glass shelves. In the corner is a small desk area with doors and shelving. Granite kitchen counters,tile floors,granite breakfast bar. Newer appliances Extra 1/2 bath for guests, master is extra large with his/her closets, 20' back deck, carpet 3 yrs. old. Apt 3 left side Lower unit STONE ENTRY on this side too!Extra coat closet under stairs by entry door. Sandstone brick fireplace, breakfast bar with open kitchen to dining and living areas. All beautiful acacia(?) wood laminate floors throughout and in both bedrooms. Has its own laundry area. There is a private laundry room in back of unit for Apt 4 with exterior access. Apt 2.Right Upper unit. STONE entry greets you before you enter the units Light, light, w/ windows galore! Separate LR and Dr. Red brick fireplace with book shelves both sides.1 yr old kitchen appliances.Tiled tub area in bathroom with cast iron tub (keeps the heat in longer!) Master has 2 LIGHTED closets, 1 walk- in and door to 20' deck; other bedroom has a washer/dryer in closet. Large linen closet too! Apt 4. Right side Lower unit Same as #2 but with wood laminate flooring.All new appliances Fireplace is white brick in this lovely 2 bedroom 1 bath unit. Laundry has private access from exterior of bldg but is located off unit 3. There are 4 electric meters outside. Tenants pay own electric, landlord pays water/sewer and heat. There is ample storage on the deck for those apts. All 4 apartments have new solid core entry doors. In 2016, all units had new lam floors or carpet, new paint, appliances installed . . Apt 1- left side Upper- Cream brick fireplace, new insert to be put in. Dining room has Built-in 6 ft china cabinet with drawers and glass shelves. In the corner is a small desk area with doors and shelving. Granite kitchen counters,tile floors,granite breakfast bar. Newer appliances Extra 1/2 bath for guests, master is extra large with his/her closets, 20' back deck, carpet 3 yrs. old. Apt 3 left side Lower unit STONE ENTRY on this side too!Extra coat closet under stairs by entry door. Sandstone brick fireplace, breakfast bar with open kitchen to dining and living areas. All beautiful acacia(?) wood laminate floors throughout and in both bedrooms. Has its own laundry area. There is a private laundry room in back of unit for Apt 4 with exterior access. Apt 2.Right Upper unit. STONE entry greets you before you enter the units Light, light, w/ windows galore! Separate LR and Dr. Red brick fireplace with book shelves both sides.1 yr old kitchen appliances.Tiled tub area in bathroom with cast iron tub (keeps the heat in longer!) Master has 2 LIGHTED closets, 1 walk- in and door to 20' deck; other bedroom has a washer/dryer in closet. Large linen closet too! Apt 4. Right side Lower unit Same as #2 but with wood laminate flooring.All new appliances Fireplace is white brick in this lovely 2 bedroom 1 bath unit. Laundry has private access from exterior of bldg but is located off unit 3. There are 4 electric meters outside. Tenants pay own electric, landlord pays water/sewer and heat. There is ample storage on the deck for those apts. All 4 apartments have new solid core entry doors. In 2016, all units had new lam floors or carpet, new paint, appliances installed . .

    This property is off market, which means it's not currently listed for sale or rent on Zillow. This may be different from what's available on other websites or public sources.
    Facts & features

    Interior

    Bedrooms & bathrooms
    • Bedrooms: 7
    • Bathrooms: 4
    • Full bathrooms: 4
    • 1/2 bathrooms: 1
    Heating
    • Baseboard, Gas
    Appliances
    • Included: Dishwasher, Dryer, Freezer, Garbage disposal, Microwave, Range / Oven, Refrigerator, Washer
    Features
    • Flooring: Linoleum / Vinyl
    • Basement: Finished
    • Has fireplace: Yes
    Interior area
    • Total interior livable area: 4,950 sqft

    Property

    Parking
    • Total spaces: 12
    Features
    • Exterior features: Wood, Metal
    Lot
    • Size: 10,500 sqft
    • Topography: Level
    Details
    • Parcel number: 0103441500001
    • Zoning: R2A - Two Family Residential

    Construction

    Type & style
    • Home type: MultiFamily
    Materials
    • Roof: Rubber
    Condition
    • Year built: 1970

    Community & neighborhood

    Community
    • Community features: On Site Laundry Available
    Location
    • Region: Anchorage

    Other

    Other facts
    • Features-MultiFamily: CO Detector(s), In City Limits, Smoke Detector(s), Tenant Storage, Paved Driveway, Shed
    • New Finance (Terms): Cash, FHA, Conventional, VA
    • Water-Type: Public
    • Exterior Finish: Masonry
    • Access Type: Paved
    • Fuel Type: Natural Gas
    • Multi-Family Type: Four-Plex
    • Borough/Census Area: 1A - Anchorage Municipality
    • Construction Status: Existing Structure
    • Topography: Level
    • Foundation Type: Poured Concrete, Slab
    • Construction Type: Wood Frame - 2x6
    • Arterial: Street
    • Zoning: R2A - Two Family Residential
    • Grid # (Muni Anch): SW1929
    • Roof Type: Rubber
    • Sewer-Type: Public Sewer
    • Kitchen Renovation: Renovated
    • Bathroom Renovation: Renovated

    Price history

    DateEventPrice
    9/5/2018Sold--
    Source: AKMLS #18-10374 Report a problem
    7/20/2018Pending sale$637,900$129/sqft
    Source: Herrington and Company, LLC #18-10374 Report a problem
    6/19/2018Listed for sale$637,900-0.3%$129/sqft
    Source: Herrington and Company, LLC #18-10374 Report a problem
    10/18/2017Listing removed$639,900$129/sqft
    Source: The Kristan Cole Team Branch Office Keller Williams Realty - Alaska Group #17-12321 Report a problem
    9/15/2017Price change$639,900-1.6%$129/sqft
    Source: The Kristan Cole Team Branch Office Keller Williams Realty - Alaska Group #17-12321 Report a problem
    7/20/2017Listed for sale$650,000$131/sqft
    Source: The Kristan Cole Team Branch Office Keller Williams Realty - Alaska Group #17-12321 Report a problem

    Public tax history

    Tax history is unavailable.

    Find assessor info on the county website

    Neighborhood: Taku-Campbell

    Nearby schools

    GreatSchools rating
    Schools provided by the listing agent
    • Elementary: Campbell
    • Middle: Romig
    • High: West Anchorage

    Source: The MLS. This data may not be complete. We recommend contacting the local school district to confirm school assignments for this home.

    Get pre-qualified for a loan
    At Zillow Home Loans, we can pre-qualify you in as little as 5 minutes with no impact to your credit score.

    An equal housing lender. NMLS #10287.

    Sell for more on Zillow
    Get a Zillow Showcase℠ listing at no additional cost and you could sell for .
    $841,300
    2% more
    +$16,826
    With Zillow Showcase(estimated)
    $858,126