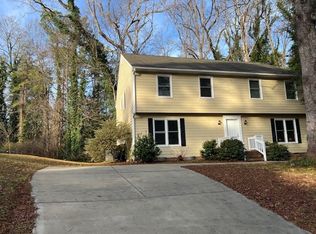
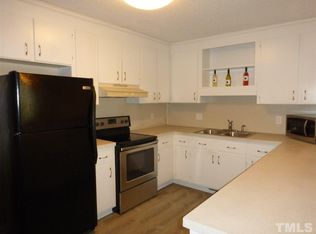
Incredible Renovated Midtown Raleigh home on a private, level 1/2 acre lot with a garage! Update Kitchen & Baths! Kitchen with soft close drawers, pantry cabinets, pull out storage, Huge Island, and open to the living areas of the home! 4 Bedrooms, 3 Full Baths, Dual Vanity in Hall Bath, Walk-In Showers, Hardwoods on main & lower levels, wood burning fireplace, newer HVAC & Water Heater, Sunroom with it's own wall unit HVAC! Primary Suite with hard to find spacious bath, walk-in shower and dual closets! Secondary Bedrooms all have great closet storage! The backyard is a private oasis year-round. This home is situated close to so many resources that make a house a home!
Sold for $535,000
$535,000
5304 Cypress Ln, Raleigh, NC 27609
4beds
2,097sqft
Single Family Residence, Residential
Built in 1969
0.46 Acres Lot
$524,100 Zestimate®
$255/sqft
$2,494 Estimated rent
Home value
$524,100
$498,000 - $556,000
$2,494/mo
Zestimate® history
Owner options
List your home for rent
$2,494/mo
Rent Zestimate®
Find your next renter with Zillow Rental Manager. Plus, with online applications, you can quickly screen prospective tenants – for free.
$2,494/mo
Rent Zestimate®
Refinance and save
$3,143/mo
Est. payment
Refinancing to a lower rate could help reduce your monthly payments and save thousands over the life of the loan.
$3,143/mo
Est. payment
Explore your selling options
Work with a Zillow partner agent
Leverage their expertise and Zillow's premium Showcase listings to get your home seen by more buyers.
Get startedList with your own agent
Get your home in front of millions of buyers by listing it on Zillow.
Learn how to do itSell it yourself
Take full control of how buyers see your home on Zillow by listing For Sale by Owner (FSBO).
List your homeWhat's special
Wood burning fireplaceWalk-in showerWalk-in showersWall unit hvacHuge islandSoft close drawersPrimary suite
Zillow last checked:
Listing updated:
Listed by:
Sandy Edwards 919-435-2195,
Coldwell Banker HPW
Bought with:
Diana Chan Warren, 285628
Cary-Raleigh Realty, Inc.
Source: Doorify MLS,MLS#: 10100521
Facts & features
Interior
Bedrooms & bathrooms
- Bedrooms: 4
- Bathrooms: 3
- Full bathrooms: 3
Heating
- Fireplace(s), Forced Air, Gas Pack, Natural Gas
Cooling
- Ceiling Fan(s), Central Air, Electric, Gas
Appliances
- Included: Dishwasher, Disposal, Electric Oven, Electric Range, Range, Stainless Steel Appliance(s)
- Laundry: Electric Dryer Hookup, Laundry Room, Lower Level, Washer Hookup, See Remarks
Features
- Bathtub/Shower Combination, Bookcases, Built-in Features, Ceiling Fan(s), Crown Molding, Double Vanity, Eat-in Kitchen, Entrance Foyer, Granite Counters, Kitchen Island, Pantry, Radon Mitigation, Recessed Lighting, Separate Shower, Walk-In Shower
- Flooring: Carpet, Hardwood, Tile, See Remarks
- Windows: Blinds
- Number of fireplaces: 1
- Fireplace features: Family Room, Wood Burning
Interior area
- Total structure area: 2,097
- Total interior livable area: 2,097 sqft
- Finished area above ground: 2,097
- Finished area below ground: 0
Property
Parking
- Total spaces: 7
- Parking features: Attached, Driveway, Enclosed, Garage, Garage Door Opener, Garage Faces Front, Inside Entrance
- Attached garage spaces: 1
- Uncovered spaces: 6
Accessibility
- Accessibility features: Accessible Bedroom, Visitor Bathroom
Features
- Levels: Multi/Split
- Stories: 2
- Exterior features: Fenced Yard, Private Yard, Rain Gutters, Storage
- Fencing: Back Yard, Gate
- Has view: Yes
Lot
- Size: 0.46 Acres
- Features: Back Yard, City Lot, Front Yard, Hardwood Trees, Landscaped, Level, Many Trees, Wooded
Details
- Parcel number: 1716565442
- Zoning: R-4
- Special conditions: Standard
Construction
Type & style
- Home type: SingleFamily
- Architectural style: Dutch Colonial, Modern, Traditional, Transitional
- Property subtype: Single Family Residence, Residential
Materials
- Vinyl Siding
- Foundation: Block, Slab
- Roof: Shingle
Condition
- New construction: No
- Year built: 1969
Utilities & green energy
- Sewer: Public Sewer
- Water: Public
- Utilities for property: Cable Available, Cable Connected, Electricity Available, Electricity Connected, Natural Gas Available, Natural Gas Connected, Sewer Connected, Water Available, Water Connected
Community & neighborhood
Location
- Region: Raleigh
- Subdivision: Millbrook Estates
Other
Other facts
- Road surface type: Asphalt
Price history
| Date | Event | Price |
|---|---|---|
| 7/1/2025 | Sold | $535,000-2.7%$255/sqft |
Source:  Doorify MLS #10100521 Report a problem Doorify MLS #10100521 Report a problem | ||
| 6/10/2025 | Pending sale | $550,000$262/sqft |
Source: Doorify MLS #10100521 Report a problem | ||
| 6/4/2025 | Listed for sale | $550,000+96.4%$262/sqft |
Source: Doorify MLS #10100521 Report a problem | ||
| 4/20/2017 | Sold | $280,000$134/sqft |
Source: Doorify MLS #2116305 Report a problem | ||
Public tax history
| Year | Property taxes | Tax assessment |
|---|---|---|
| 2025 | $4,004 +0.4% | $486,591 +6.5% |
| 2024 | $3,987 +19.8% | $456,804 +50.5% |
| 2023 | $3,328 +7.6% | $303,515 |
| 2022 | $3,093 +4% | $303,515 |
| 2021 | $2,973 | $303,515 |
| 2020 | -- | $303,515 +39% |
| 2019 | $2,551 | $218,354 |
| 2018 | $2,551 +11.3% | $218,354 |
| 2017 | $2,292 +2.1% | $218,354 |
| 2016 | $2,245 +7.3% | $218,354 +9.1% |
| 2015 | $2,092 +5.4% | $200,132 |
| 2014 | $1,985 | $200,132 |
| 2013 | -- | $200,132 |
| 2012 | -- | $200,132 |
| 2011 | -- | $200,132 |
| 2010 | -- | $200,132 |
| 2009 | -- | $200,132 |
| 2008 | -- | -- |
| 2007 | -- | -- |
| 2006 | -- | -- |
| 2005 | -- | -- |
| 2004 | -- | -- |
| 2003 | -- | -- |
| 2002 | -- | -- |
| 2001 | -- | -- |
Find assessor info on the county website
Neighborhood: North Raleigh
Nearby schools
GreatSchools rating
- 5/10Millbrook Elementary SchoolGrades: PK-5Distance: 0.5 mi
- 2/10East Millbrook MiddleGrades: 6-8Distance: 1.9 mi
- 7/10Millbrook HighGrades: 9-12Distance: 0.8 mi
Schools provided by the listing agent
- Elementary: Wake - Millbrook
- Middle: Wake - East Millbrook
- High: Wake - Millbrook
Source: Doorify MLS. This data may not be complete. We recommend contacting the local school district to confirm school assignments for this home.
Get a cash offer in 3 minutes
Find out how much your home could sell for in as little as 3 minutes with a no-obligation cash offer.
Estimated market value
$524,100
Get a cash offer in 3 minutes
Find out how much your home could sell for in as little as 3 minutes with a no-obligation cash offer.
Estimated market value
$524,100
- North Carolina
- Wake County
- Raleigh
- 27609
- North Raleigh
- 5304 Cypress Ln
Nearby cities
Nearby neighborhoods
Nearby zip codes
Other Raleigh Topics
