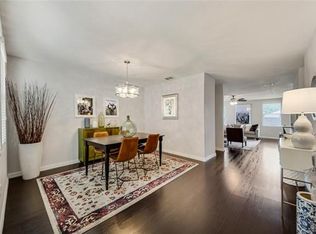
Welcome to this beautifully maintained 5 bedroom, 3 bath home in the highly sought-after Brookview neighborhood of McKinney. This home offers the perfect blend of modern living and comfort, with spacious rooms and a thoughtfully designed layout for living and entertaining. On the main level, you'll find two living rooms that open to a spacious kitchen with ample storage, a vast amount of counter space and a walk-in pantry. Featuring stainless steel appliances and plenty of room available for an eat-in table or movable island. The open-concept living area boasts a cozy fireplace, perfect for relaxing or hosting guests. On the main level you will also find a private bedroom that is currently being used as a study or office with an adjacent full bath and laundry room. Upstairs, you’ll be welcomed by a spacious open living area, three generous bedrooms with large closets and another full bathroom. Additionally, there is a large primary bedroom which offers a luxurious en-suite bathroom that includes a soaking tub, separate shower, and dual sink vanity. Separate walk-in closets in the primary provide plenty of room for your wardrobe.
Neighborhood and Amenities: Nestled in the Brookview community, this home offers access to an array of fantastic amenities including a community park with playgrounds and green spaces, perfect for outdoor activities. Conveniently located near top-rated McKinney ISD schools.
Close proximity to major roadways like US-75 and Sam Rayburn Tollway for easy commuting. This home is minutes from Historic Downtown McKinney that offers shops, restaurants, and entertainment. In the Brookview community this home combines a prime location, spacious design, and easy access to McKinney’s best amenities. Schedule your private tour today!
Sold
Price Unknown
5304 Devils River Dr, McKinney, TX 75071
5beds
3,443sqft
Single Family Residence
Built in 2003
6,098 Square Feet Lot
$439,500 Zestimate®
$--/sqft
$2,835 Estimated rent
Home value
$439,500
$413,000 - $470,000
$2,835/mo
Zestimate® history
Owner options
List your home for rent
$2,835/mo
Rent Zestimate®
Find your next renter with Zillow Rental Manager. Plus, with online applications, you can quickly screen prospective tenants – for free.
$2,835/mo
Rent Zestimate®
Refinance and save
$75/mo
Est. payment
Refinancing to a lower rate could help reduce your monthly payments and save thousands over the life of the loan.
$75/mo
Est. payment
Explore your selling options
Work with a Zillow partner agent
Leverage their expertise and Zillow's premium Showcase listings to get your home seen by more buyers.
Get startedList with your own agent
Get your home in front of millions of buyers by listing it on Zillow.
Learn how to do itSell it yourself
Take full control of how buyers see your home on Zillow by listing For Sale by Owner (FSBO).
List your homeWhat's special
Cozy fireplaceStudy or officeCommunity parkStainless steel appliancesGenerous bedroomsThoughtfully designed layoutLuxurious en-suite bathroom
Zillow last checked:
Listing updated:
Listed by:
Rick Reese 0803970 903-786-6063,
HBL, Realtors 903-786-6063
Bought with:
Amarah Ayaz
Keller Williams Realty
Source: NTREIS,MLS#: 20834609
Facts & features
Interior
Bedrooms & bathrooms
- Bedrooms: 5
- Bathrooms: 3
- Full bathrooms: 3
Primary bedroom
- Features: Ceiling Fan(s), Dual Sinks, En Suite Bathroom, Separate Shower, Walk-In Closet(s)
- Level: Second
- Dimensions: 20 x 17
Bedroom
- Features: Ceiling Fan(s)
- Level: First
- Dimensions: 14 x 12
Bedroom
- Features: Ceiling Fan(s)
- Level: Second
- Dimensions: 12 x 14
Bedroom
- Features: Ceiling Fan(s)
- Level: Second
- Dimensions: 13 x 12
Bedroom
- Features: Ceiling Fan(s), Walk-In Closet(s)
- Level: Second
- Dimensions: 13 x 11
Primary bathroom
- Features: En Suite Bathroom
- Level: Second
- Dimensions: 12 x 14
Dining room
- Level: First
- Dimensions: 13 x 13
Other
- Level: First
- Dimensions: 11 x 5
Other
- Features: Linen Closet
- Level: Second
- Dimensions: 9 x 7
Kitchen
- Features: Built-in Features, Eat-in Kitchen, Walk-In Pantry
- Level: First
- Dimensions: 20 x 13
Living room
- Level: First
- Dimensions: 16 x 14
Living room
- Features: Fireplace
- Level: First
- Dimensions: 17 x 18
Living room
- Features: Ceiling Fan(s)
- Level: Second
- Dimensions: 16 x 23
Heating
- Central
Cooling
- Central Air
Appliances
- Included: Dishwasher, Electric Range, Microwave
- Laundry: Washer Hookup, Electric Dryer Hookup
Features
- Double Vanity, Eat-in Kitchen, High Speed Internet, Open Floorplan, Pantry, Cable TV, Walk-In Closet(s)
- Flooring: Carpet, Tile
- Windows: Window Coverings
- Has basement: No
- Number of fireplaces: 1
- Fireplace features: Wood Burning
Interior area
- Total interior livable area: 3,443 sqft
Property
Parking
- Total spaces: 2
- Parking features: Additional Parking, Concrete, Covered, Door-Single, Driveway, Garage Faces Front, Garage, Garage Door Opener, Inside Entrance, Secured
- Attached garage spaces: 2
- Has uncovered spaces: Yes
Features
- Levels: Two
- Stories: 2
- Patio & porch: Patio
- Pool features: None
- Fencing: Back Yard,Gate,Wood
Lot
- Size: 6,098 Square Feet
- Features: Interior Lot, Landscaped
Details
- Parcel number: 2524086
Construction
Type & style
- Home type: SingleFamily
- Architectural style: Traditional,Detached
- Property subtype: Single Family Residence
Materials
- Brick, Wood Siding
- Foundation: Slab
- Roof: Composition
Condition
- Year built: 2003
Utilities & green energy
- Sewer: Public Sewer
- Water: Public
- Utilities for property: Sewer Available, Separate Meters, Water Available, Cable Available
Community & HOA
Community
- Features: Curbs
- Security: Smoke Detector(s)
- Subdivision: BROOKVIEW PHASE 1
HOA
- Has HOA: Yes
- Services included: Association Management
- HOA fee: $75 quarterly
- HOA name: RTI/Community Management Associates, Inc.
- HOA phone: 972-943-2820
Location
- Region: Mckinney
Financial & listing details
- Tax assessed value: $421,656
- Date on market: 3/3/2025
- Cumulative days on market: 2 days
- Listing terms: Cash,Conventional,FHA,VA Loan
Price history
| Date | Event | Price |
|---|---|---|
| 3/28/2025 | Sold | -- |
Source: NTREIS #20834609 Report a problem | ||
| 3/13/2025 | Pending sale | $455,000$132/sqft |
Source: NTREIS #20834609 Report a problem | ||
| 3/6/2025 | Contingent | $455,000$132/sqft |
Source: NTREIS #20834609 Report a problem | ||
| 3/3/2025 | Listed for sale | $455,000+52.2%$132/sqft |
Source: NTREIS #20834609 Report a problem | ||
| 3/23/2020 | Sold | -- |
Source: Agent Provided Report a problem | ||
| 2/27/2020 | Pending sale | $299,000$87/sqft |
Source: Offerpad Brokerage, LLC #14229214 Report a problem | ||
| 1/31/2020 | Price change | $299,000-0.2%$87/sqft |
Source: Offerpad Brokerage, LLC #14229214 Report a problem | ||
| 1/14/2020 | Price change | $299,500-0.1%$87/sqft |
Source: Offerpad Brokerage, LLC #14229214 Report a problem | ||
| 11/18/2019 | Listed for sale | $299,900+36.3%$87/sqft |
Source: Offerpad Brokerage, LLC #14229214 Report a problem | ||
| 1/22/2015 | Sold | -- |
Source: Agent Provided Report a problem | ||
| 1/1/2015 | Pending sale | $220,000$64/sqft |
Source: Keller Williams - Allen #13046420 Report a problem | ||
| 11/4/2014 | Listed for sale | $220,000$64/sqft |
Source: Keller Williams Realty Allen #13046420 Report a problem | ||
Public tax history
| Year | Property taxes | Tax assessment |
|---|---|---|
| 2026 | -- | $421,656 -3.2% |
| 2025 | $5,959 +3.2% | $435,527 +10% |
| 2024 | $5,777 +11.6% | $395,934 +10% |
| 2023 | $5,176 -13.7% | $359,940 +10% |
| 2022 | $6,001 +1% | $327,218 +10% |
| 2021 | $5,944 -12.3% | $297,471 -1.8% |
| 2020 | $6,779 +12.4% | $303,006 +6.4% |
| 2019 | $6,033 -4.6% | $284,686 +0.2% |
| 2018 | $6,324 +10% | $284,000 +8.1% |
| 2017 | $5,751 | $262,700 +5.5% |
| 2016 | $5,751 +15.7% | $249,000 +11.7% |
| 2015 | $4,970 | $222,994 +15.3% |
| 2014 | $4,970 | $193,404 +9.8% |
| 2013 | -- | $176,218 +5.2% |
| 2012 | -- | $167,451 +0.9% |
| 2011 | -- | $165,900 -4.3% |
| 2010 | -- | $173,307 -5.7% |
| 2009 | -- | $183,877 -3.2% |
| 2008 | -- | $190,033 +2.7% |
| 2007 | -- | $184,990 +1.7% |
| 2006 | -- | $181,974 +5.5% |
| 2005 | -- | $172,435 |
Find assessor info on the county website
Neighborhood: Brookview
Nearby homes
- $333,0003 bd2 ba1.7k sqft5300 Devils River Dr, McKinney, TX 75071Off Market
- $393,5004 bd3 ba2.5k sqft5308 Devils River Dr, McKinney, TX 75071Off Market
- $321,0003 bd2 ba1.6k sqft5312 Devils River Dr, McKinney, TX 75071Off Market

- $330,5003 bd2 ba1.8k sqft5305 Still Canyon Dr, McKinney, TX 75071Off Market

- $364,0004 bd2 ba2.5k sqft5301 Still Canyon Dr, McKinney, TX 75071Off Market
- $312,1003 bd2 ba1.5k sqft5309 Still Canyon Dr, McKinney, TX 75071Off Market
- $312,6003 bd2 ba1.5k sqft5313 Still Canyon Dr, McKinney, TX 75071Off Market
- $344,6004 bd2 ba2k sqft5316 Devils River Dr, McKinney, TX 75071Off Market
Nearby schools
GreatSchools rating
- 9/10Gary And Bobbye Jack Minshew Elementary SchoolGrades: K-5Distance: 0.3 mi
- 9/10Dr Jack Cockrill Middle SchoolGrades: 6-8Distance: 1.4 mi
- 7/10McKinney Boyd High SchoolGrades: 9-12Distance: 0.5 mi
Schools provided by the listing agent
- Elementary: Minshew
- Middle: Dr Jack Cockrill
- High: Mckinney Boyd
- District: McKinney ISD
Source: NTREIS. This data may not be complete. We recommend contacting the local school district to confirm school assignments for this home.
Get a cash offer in 3 minutes
Find out how much your home could sell for in as little as 3 minutes with a no-obligation cash offer.
Estimated market value
$439,500
Get a cash offer in 3 minutes
Find out how much your home could sell for in as little as 3 minutes with a no-obligation cash offer.
Estimated market value
$439,500
- Texas
- Collin County
- McKinney
- 75071
- Brookview
- 5304 Devils River Dr
