OPEN HOUSES THURS/FRI/SAT***Whether you want to play on the culdesac, work from your own private home office with floor to ceiling bookshelves, entertain for large groups, or enjoy conversations into the night with friends while looking up at the stars from the deck, this is the home you were looking for. Step in the front door and soak up that feeling of being home. Maybe feet or paws will even come running down the grand front staircase to greet you, as you set down your bags in the two story foyer. You only need to choose which room in the sprawling main level you want to head first. Both the front living room and central family room have fireplaces to gather around. The library may entice you to finish up some work, it's just so beautiful. But if the kitchen is alive with sounds, smells, and some cafe music, I don't know how you could start anywhere else but the heart of the home. Upgraded stainless appliances, glass front cabinetry frames the space, and granite counters so abundant, it will please any aspiring chef or baker. Oversized island even has front row seating to meal prep, but you still have the soaring breakfast room topped with skylights, the deck just a few steps away with low maintenance composite decking and built in lighting, or the more formal dining room back inside to choose the appropriate stage for the meal. The laundry room is an additional luxury on this level and even matches the kitchen, plus there is a full bathroom near the library. The basement will surprise you with spaces for everything - just finished with brand new carpet, even in the oversized 5th bedroom, next to a brand new full bathroom for guests or just convenience during movie night or game days. There is a space for workouts or finding your zen, your own little theater area, and the utility room doubles as a prep space in case you want to line the bar with appetizers. It will be hard to turn down requests for a pool table, ping pong, or air hockey to fill this space, and it walks right out to the back patio for outdoor play time. When you've enjoyed all the day can offer and it's time to retreat upstairs for the night, the primary suite alone is larger than many apartments - the sitting room may become a favorite space for evening TV shows, or a coffee bar for the morning. The sleeping area is over-sized, offers a walk through closet large enough for two people to share, and don't miss the secret work space or peloton studio on the other side of the closet. The bathrooms on this level don't disappoint either, for starting off or ending your day just right. Two at each end of the hallway with three bedrooms in between are lovely, and the primary bathroom is complete with a steam shower, clawfoot tub, and heated floors for when you forget your slippers all the way over by the bed. Now this is a lifestyle, in a prime location for commutes, essentials, and the pride of ownership evident in this small enclave of homes.
Sold for $1,330,000
$1,330,000
5304 Esabella Ct, Fairfax, VA 22032
5beds
5,370sqft
Single Family Residence
Built in 1995
9,940 Square Feet Lot
$1,399,700 Zestimate®
$248/sqft
$6,039 Estimated rent
Home value
$1,399,700
$1.33M - $1.47M
$6,039/mo
Zestimate® history
Owner options
List your home for rent
$6,039/mo
Rent Zestimate®
Find your next renter with Zillow Rental Manager. Plus, with online applications, you can quickly screen prospective tenants – for free.
$6,039/mo
Rent Zestimate®
Refinance and save
$8,439/mo
Est. payment
Refinancing to a lower rate could help reduce your monthly payments and save thousands over the life of the loan.
$8,439/mo
Est. payment
Explore your selling options
Work with a Zillow partner agent
Leverage their expertise and Zillow's premium Showcase listings to get your home seen by more buyers.
Get startedList with your own agent
Get your home in front of millions of buyers by listing it on Zillow.
Learn how to do itSell it yourself
Take full control of how buyers see your home on Zillow by listing For Sale by Owner (FSBO).
List your homeWhat's special
Private home officeBack patioBrand new carpetUpgraded stainless appliancesGranite countersCentral family roomPool table
Zillow last checked:
Listing updated:
Listed by:
Karen Hall 703-508-0561,
Foxtrot Company
Bought with:
TAZEEN QUDSI, 0225230675
EXP Realty, LLC
Source: Bright MLS,MLS#: VAFX2164572
Facts & features
Interior
Bedrooms & bathrooms
- Bedrooms: 5
- Bathrooms: 5
- Full bathrooms: 5
- Main level bathrooms: 1
Rooms
- Room types: Living Room, Dining Room, Primary Bedroom, Sitting Room, Bedroom 2, Bedroom 3, Bedroom 4, Bedroom 5, Kitchen, Game Room, Family Room, Library, Sun/Florida Room, Exercise Room, Laundry, Office, Recreation Room, Storage Room
Basement
- Area: 1850
Heating
- Central, Forced Air, Heat Pump, Zoned, Electric, Natural Gas
Cooling
- Ceiling Fan(s), Central Air, Heat Pump, Zoned, Electric
Appliances
- Included: Microwave, Range, Dishwasher, Dryer, Exhaust Fan, Humidifier, Ice Maker, Oven/Range - Gas, Refrigerator, Stainless Steel Appliance(s), Washer, Water Heater, Gas Water Heater
- Laundry: Dryer In Unit, Main Level, Washer In Unit, Laundry Room
Features
- Bar, Breakfast Area, Built-in Features, Butlers Pantry, Ceiling Fan(s), Chair Railings, Entry Level Bedroom, Family Room Off Kitchen, Open Floorplan, Formal/Separate Dining Room, Eat-in Kitchen, Kitchen - Gourmet, Pantry, Primary Bath(s), Recessed Lighting, Upgraded Countertops, Walk-In Closet(s), 9'+ Ceilings, Cathedral Ceiling(s), 2 Story Ceilings
- Flooring: Hardwood, Carpet, Ceramic Tile, Wood
- Doors: Six Panel, Sliding Glass
- Windows: Double Pane Windows, Double Hung, Screens
- Basement: Full,Finished,Rear Entrance,Walk-Out Access,Windows,Workshop
- Number of fireplaces: 2
Interior area
- Total structure area: 5,370
- Total interior livable area: 5,370 sqft
- Finished area above ground: 3,520
- Finished area below ground: 1,850
Property
Parking
- Total spaces: 2
- Parking features: Garage Faces Front, Garage Door Opener, Inside Entrance, Driveway, Attached
- Attached garage spaces: 2
- Has uncovered spaces: Yes
Accessibility
- Accessibility features: None
Features
- Levels: Three
- Stories: 3
- Patio & porch: Deck, Patio
- Exterior features: Extensive Hardscape
- Pool features: None
- Fencing: Privacy,Back Yard
- Has view: Yes
- View description: Trees/Woods
Lot
- Size: 9,940 Square Feet
- Features: Backs to Trees, Cul-De-Sac, Suburban
Details
- Additional structures: Above Grade, Below Grade
- Parcel number: 0684 20 0009
- Zoning: 130
- Special conditions: Standard
Construction
Type & style
- Home type: SingleFamily
- Architectural style: Colonial
- Property subtype: Single Family Residence
Materials
- Brick Front, Vinyl Siding
- Foundation: Slab
- Roof: Architectural Shingle
Condition
- Excellent
- New construction: No
- Year built: 1995
Details
- Builder model: Birch
Utilities & green energy
- Sewer: Public Sewer
- Water: Public
- Utilities for property: Cable Available
Community & HOA
Community
- Subdivision: Zion Mews
HOA
- Has HOA: Yes
- Services included: Common Area Maintenance
- HOA fee: $30 monthly
- HOA name: ZION MEWS
Location
- Region: Fairfax
Financial & listing details
- Price per square foot: $248/sqft
- Tax assessed value: $1,054,240
- Annual tax amount: $11,897
- Date on market: 2/29/2024
- Listing agreement: Exclusive Right To Sell
- Listing terms: Conventional,Cash,VA Loan,FHA
- Ownership: Fee Simple
- Road surface type: Black Top
Price history
| Date | Event | Price |
|---|---|---|
| 3/13/2024 | Sold | $1,330,000+2.5%$248/sqft |
Source:  Bright MLS #VAFX2164572 Report a problem Bright MLS #VAFX2164572 Report a problem | ||
| 3/3/2024 | Pending sale | $1,297,000$242/sqft |
Source: Bright MLS #VAFX2164572 Report a problem | ||
| 2/29/2024 | Listed for sale | $1,297,000+6.7%$242/sqft |
Source: Bright MLS #VAFX2164572 Report a problem | ||
| 7/31/2023 | Listing removed | -- |
Source: Bright MLS #VAFX1207126 Report a problem | ||
| 2/11/2022 | Sold | $1,215,000+18.5%$226/sqft |
Source: Bright MLS #VAFX2051964 Report a problem | ||
| 11/21/2021 | Listing removed | -- |
Source: Zillow Rental Manager Report a problem | ||
| 10/23/2021 | Listed for rent | $7,000$1/sqft |
Source: Zillow Rental Manager Report a problem | ||
| 7/29/2021 | Sold | $1,025,000+8.5%$191/sqft |
Source: Bright MLS #VAFX1207126 Report a problem | ||
| 6/23/2021 | Pending sale | $945,000$176/sqft |
Source: Bright MLS #VAFX1207126 Report a problem | ||
| 6/16/2021 | Listed for sale | $945,000+75%$176/sqft |
Source: Bright MLS #VAFX1207126 Report a problem | ||
| 6/14/2002 | Sold | $540,000+33.8%$101/sqft |
Source: Public Record Report a problem | ||
| 10/11/1995 | Sold | $403,675$75/sqft |
Source: Public Record Report a problem | ||
Public tax history
| Year | Property taxes | Tax assessment |
|---|---|---|
| 2025 | $14,608 +46.7% | $1,263,700 +18.1% |
| 2024 | $9,955 -16.3% | $1,069,710 +1.5% |
| 2023 | $11,897 +6.8% | $1,054,240 +8.3% |
| 2022 | $11,136 | $973,880 +27.2% |
| 2021 | -- | $765,360 +0.8% |
| 2020 | $8,990 +3.2% | $759,600 +3.2% |
| 2019 | $8,709 -4.4% | $735,890 -4.4% |
| 2018 | $9,114 +5.5% | $770,050 +3.5% |
| 2017 | $8,642 +0.2% | $744,350 |
| 2016 | $8,623 +3.8% | $744,350 |
| 2015 | $8,307 +9.4% | $744,350 +9.1% |
| 2014 | $7,596 | $682,160 +4.1% |
| 2013 | -- | $655,420 |
| 2012 | -- | $655,420 |
| 2011 | -- | $655,420 +6.1% |
| 2010 | -- | $617,870 -6.2% |
| 2009 | -- | $658,590 -5.3% |
| 2008 | -- | $695,390 -9.5% |
| 2007 | -- | $768,130 +45.5% |
| 2003 | -- | $527,845 +14.4% |
| 2002 | -- | $461,520 +22% |
| 2001 | -- | $378,295 |
Find assessor info on the county website
Neighborhood: Kings Park West
Nearby homes
- $1,188,2004 bd3 ba3.3k sqft5302 Esabella Ct, Fairfax, VA 22032Off Market
- $1,179,5004 bd4 ba4.3k sqft5306 Esabella Ct, Fairfax, VA 22032Off Market
- $1,069,4005 bd3 ba2.5k sqft5310 Esabella Ct, Fairfax, VA 22032Off Market
- $1,299,0005 bd5 ba4.6k sqft5308 Esabella Ct, Fairfax, VA 22032Sold
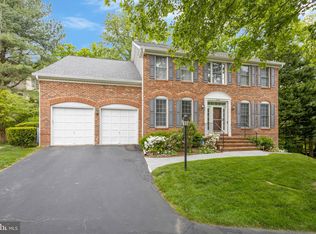
- $1,178,4004 bd3 ba3.4k sqft5300 Esabella Ct, Fairfax, VA 22032Off Market
- $1,155,5005 bd3 ba3.1k sqft5314 Esabella Ct, Fairfax, VA 22032Off Market
- $1,167,8005 bd3 ba3.1k sqft5307 Esabella Ct, Fairfax, VA 22032Off Market
- $912,7005 bd4 ba2.1k sqft5249 Kaywood Ct, Fairfax, VA 22032Off Market
Nearby schools
GreatSchools rating
- 9/10Oak View Elementary SchoolGrades: PK-6Distance: 0.7 mi
- 8/10Robinson SecondaryGrades: 7-12Distance: 0.5 mi
Schools provided by the listing agent
- Elementary: Oak View
- Middle: Robinson Secondary School
- High: Robinson Secondary School
- District: Fairfax County Public Schools
Source: Bright MLS. This data may not be complete. We recommend contacting the local school district to confirm school assignments for this home.
Get a cash offer in 3 minutes
Find out how much your home could sell for in as little as 3 minutes with a no-obligation cash offer.
Estimated market value
$1,399,700
Get a cash offer in 3 minutes
Find out how much your home could sell for in as little as 3 minutes with a no-obligation cash offer.
Estimated market value
$1,399,700
- Virginia
- Fairfax County
- Fairfax
- 22032
- Kings Park West
- 5304 Esabella Ct
Nearby cities
Nearby neighborhoods
Nearby zip codes
Other Fairfax Topics
