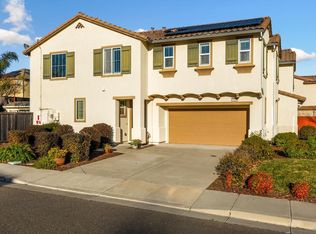
5304 Finkas Lane, Fairfield, CA 94533
Home value
$620,100
$589,000 - $651,000
$3,441/mo
Owner options
$3,441/mo
Rent Zestimate®
Find your next renter with Zillow Rental Manager. Plus, with online applications, you can quickly screen prospective tenants – for free.
$3,441/mo
Rent Zestimate®
$4,398/mo
Est. payment
Refinancing to a lower rate could help reduce your monthly payments and save thousands over the life of the loan.
$4,398/mo
Est. payment
Explore your selling options
Work with a Zillow partner agent
Leverage their expertise and Zillow's premium Showcase listings to get your home seen by more buyers.
Get startedList with your own agent
Get your home in front of millions of buyers by listing it on Zillow.
Learn how to do itSell it yourself
Take full control of how buyers see your home on Zillow by listing For Sale by Owner (FSBO).
List your homeWhat's special
Zillow last checked:
Listing updated:
Bonnie Falk DRE #00858829 707-321-6916,
Coldwell Banker Kappel Gateway 707-864-0205,
Bobby Schultze DRE #02059665 707-389-9331,
Coldwell Banker Kappel Gateway
Kimberly McAlister, DRE #01498544
Compass
Facts & features
Interior
Bedrooms & bathrooms
- Bedrooms: 4
- Bathrooms: 3
- Full bathrooms: 2
- 1/2 bathrooms: 1
Rooms
- Room types: Kitchen, Laundry, Living Room, Master Bathroom, Master Bedroom
Bedroom
- Level: Upper
Primary bathroom
- Features: Double Vanity, Granite, Shower Stall(s), Tub
Bathroom
- Features: Granite, Tub w/Shower Over
- Level: Main,Upper
Kitchen
- Features: Breakfast Area, Granite Counters, Kitchen Island, Pantry Closet
- Level: Main
Living room
- Level: Main
Heating
- Central
Cooling
- Central Air
Appliances
- Included: Dishwasher, Disposal, Free-Standing Gas Oven, Free-Standing Gas Range, Microwave
- Laundry: Inside Room, Upper Level
Features
- Flooring: Carpet, Tile
- Windows: Dual Pane Full, Screens
- Has basement: No
- Has fireplace: No
Interior area
- Total structure area: 1,952
- Total interior livable area: 1,952 sqft
Property
Parking
- Total spaces: 2
- Parking features: Attached, Garage Door Opener, Garage Faces Front
- Attached garage spaces: 2
Features
- Levels: Two
- Stories: 2
- Patio & porch: Patio
- Fencing: Wood
- Has view: Yes
- View description: Hills, Mt Diablo
Lot
- Size: 5,118 Square Feet
- Features: Auto Sprinkler F&R, Curb(s)/Gutter(s), Landscaped, Landscape Front
Details
- Parcel number: 0166352030
- Special conditions: Offer As Is
Construction
Type & style
- Home type: SingleFamily
- Architectural style: Traditional
- Property subtype: Single Family Residence
- Attached to another structure: Yes
Materials
- Stucco
- Foundation: Slab
- Roof: Tile
Condition
- Year built: 2015
Utilities & green energy
- Electric: 220 Volts in Laundry
- Sewer: Public Sewer
- Water: Public
- Utilities for property: Public
Community & HOA
Community
- Security: Carbon Monoxide Detector(s), Double Strapped Water Heater, Fire Suppression System, Smoke Detector(s)
- Subdivision: Gold Ridge
HOA
- Has HOA: No
Location
- Region: Fairfield
Financial & listing details
- Price per square foot: $332/sqft
- Tax assessed value: $675,218
- Date on market: 8/25/2023
- Road surface type: Paved
Price history
| Date | Event | Price |
|---|---|---|
| 10/16/2023 | Sold | $649,000$332/sqft |
Source: | ||
| 9/29/2023 | Pending sale | $649,000$332/sqft |
Source: | ||
| 8/25/2023 | Listed for sale | $649,000+49.4%$332/sqft |
Source: | ||
| 8/12/2016 | Sold | $434,500+2.9%$223/sqft |
Source: | ||
| 3/19/2015 | Sold | $422,198$216/sqft |
Source: | ||
Public tax history
| Year | Property taxes | Tax assessment |
|---|---|---|
| 2026 | -- | $675,218 +2% |
| 2025 | $9,011 +29.6% | $661,980 +33.9% |
| 2024 | $6,954 +1.1% | $494,381 +2% |
| 2023 | $6,877 +4.7% | $484,689 +2% |
| 2022 | $6,566 +1.4% | $475,186 +2% |
| 2021 | $6,475 +1.3% | $465,869 +1% |
| 2020 | $6,393 +1.8% | $461,093 +2% |
| 2019 | $6,280 +1.3% | $452,053 +2% |
| 2018 | $6,199 +3% | $443,190 +2% |
| 2017 | $6,020 +0.8% | $434,500 +1.4% |
| 2016 | $5,970 +16.3% | $428,537 +21.3% |
| 2015 | $5,133 +506.9% | $353,426 +486.4% |
| 2014 | $846 | $60,272 |
Neighborhood: 94533
Nearby homes
- $575,1003 bd2 ba1.7k sqft2503 Hagemann Way, Fairfield, CA 94533Off Market
- $813,3005 bd5 ba3.3k sqft2507 Hagemann Way, Fairfield, CA 94533Off Market
- $590,9003 bd2 ba1.8k sqft5305 Finkas Ln, Fairfield, CA 94533Off Market
- $590,0003 bd3 ba1.8k sqft5300 Finkas Ln, Fairfield, CA 94533Sold

- $650,0005 bd3 ba2.1k sqft2508 Chuck Hammond Dr, Fairfield, CA 94533Sold
- $729,1004 bd3 ba3.1k sqft2512 Chuck Hammond Dr, Fairfield, CA 94533Off Market
- $790,3005 bd3 ba3.5k sqft2511 Hagemann Way, Fairfield, CA 94533Off Market
- $610,2004 bd2 ba2.1k sqft2433 Hagemann Ct, Fairfield, CA 94533Off Market
Nearby schools
GreatSchools rating
- 5/10Center ElementaryGrades: K-6Distance: 1.8 mi
- 5/10Golden West Middle SchoolGrades: 7-8Distance: 2 mi
- 8/10Vanden High SchoolGrades: 9-12Distance: 1.6 mi
Get a cash offer in 3 minutes
- California
- Solano County
- Fairfield
- 94533
- 5304 Finkas Lane