Exceptional Masterpiece in Exemplary Allen ISD!
Welcome to this beautifully crafted home that seamlessly blends luxury, comfort, and style in one of McKinney’s most desirable communities. Perfectly zoned to top-rated Allen ISD schools — including Lois Lindsey Elementary, Lowery Freshman Center, and Allen High School — this home delivers the perfect balance of location and lifestyle.
Step inside to discover a collection of thoughtful renovations and high-end upgrades, including:
A newly remodeled primary suite with a spa-inspired bathroom,
A completely renovated full guest bath with modern finishes,
An updated kitchen featuring a designer backsplash, upgraded sink and faucet, and elegant details that combine beauty and functionality.
The flexible, open-concept layout is enhanced by refined design elements throughout, creating a perfect setting for both entertaining and everyday living.
Step outside to your low-maintenance backyard retreat, complete with premium turf, a relaxing lounge area, and a private spa that stays with the home—delivering the ultimate indoor-outdoor lifestyle.
Community Amenities Include:
Sparkling community pool,
Greenbelt walking & biking trails,
Multiple playgrounds , and
A warm, welcoming neighborhood atmosphere.
With easy access to major highways, shopping, dining, and entertainment, this home truly checks every box for comfort, convenience, and quality living.
Don’t miss this rare opportunity — schedule your private showing today!
Sold
Price Unknown
5304 Hampshire Dr, McKinney, TX 75070
3beds
2,486sqft
Single Family Residence
Built in 2005
5,227 Square Feet Lot
$495,700 Zestimate®
$--/sqft
$2,719 Estimated rent
Home value
$495,700
$466,000 - $525,000
$2,719/mo
Zestimate® history
Owner options
List your home for rent
$2,719/mo
Rent Zestimate®
Find your next renter with Zillow Rental Manager. Plus, with online applications, you can quickly screen prospective tenants – for free.
$2,719/mo
Rent Zestimate®
Refinance and save
$395/mo
Est. payment
Refinancing to a lower rate could help reduce your monthly payments and save thousands over the life of the loan.
$395/mo
Est. payment
Explore your selling options
Work with a Zillow partner agent
Leverage their expertise and Zillow's premium Showcase listings to get your home seen by more buyers.
Get startedList with your own agent
Get your home in front of millions of buyers by listing it on Zillow.
Learn how to do itSell it yourself
Take full control of how buyers see your home on Zillow by listing For Sale by Owner (FSBO).
List your homeWhat's special
Low-maintenance backyard retreatPrivate spaRelaxing lounge areaRefined design elementsDesigner backsplashPremium turfNewly remodeled primary suite
Zillow last checked:
Listing updated:
Listed by:
Fancy Nancy Messiha 0597224 909-268-5238,
eXp Realty LLC 888-519-7431
Bought with:
Liangcheng Pan
Keller Williams Frisco Stars
Source: NTREIS,MLS#: 21023427
Facts & features
Interior
Bedrooms & bathrooms
- Bedrooms: 3
- Bathrooms: 3
- Full bathrooms: 2
- 1/2 bathrooms: 1
Primary bedroom
- Features: Dual Sinks, Garden Tub/Roman Tub, Linen Closet, Walk-In Closet(s)
- Level: First
- Dimensions: 19 x 12
Bedroom
- Level: First
- Dimensions: 10 x 10
Bedroom
- Level: First
- Dimensions: 11 x 11
Bonus room
- Level: Second
- Dimensions: 19 x 12
Dining room
- Level: First
- Dimensions: 11 x 11
Game room
- Level: Second
- Dimensions: 19 x 14
Kitchen
- Level: First
- Dimensions: 12 x 9
Living room
- Level: First
- Dimensions: 10 x 14
Living room
- Level: First
- Dimensions: 20 x 17
Heating
- Central, Natural Gas
Cooling
- Central Air, Ceiling Fan(s), Electric
Appliances
- Included: Dishwasher, Electric Oven, Gas Cooktop, Disposal, Microwave
- Laundry: Washer Hookup, Dryer Hookup, Laundry in Utility Room
Features
- Decorative/Designer Lighting Fixtures, Eat-in Kitchen, High Speed Internet, Kitchen Island, Pantry, Paneling/Wainscoting, Smart Home, Cable TV, Vaulted Ceiling(s), Walk-In Closet(s), Wired for Sound
- Flooring: Carpet, Laminate
- Windows: Window Coverings
- Has basement: No
- Number of fireplaces: 1
- Fireplace features: Decorative, Gas Log, Gas Starter
Interior area
- Total interior livable area: 2,486 sqft
Property
Parking
- Total spaces: 2
- Parking features: Garage Faces Front, Garage
- Attached garage spaces: 2
Features
- Levels: Two
- Stories: 2
- Patio & porch: Patio, Covered
- Pool features: None, Community
- Fencing: Back Yard
Lot
- Size: 5,227 Square Feet
- Features: Landscaped, Sprinkler System
Details
- Parcel number: R844600G00601
Construction
Type & style
- Home type: SingleFamily
- Architectural style: Traditional,Detached
- Property subtype: Single Family Residence
Materials
- Brick
- Foundation: Slab
- Roof: Composition
Condition
- Year built: 2005
Utilities & green energy
- Sewer: Public Sewer
- Water: Public
- Utilities for property: Sewer Available, Water Available, Cable Available
Community & HOA
Community
- Features: Clubhouse, Lake, Playground, Pool, Trails/Paths
- Security: Security System Owned, Security System, Smoke Detector(s)
- Subdivision: Village Park Ph 1a
HOA
- Has HOA: Yes
- Services included: All Facilities, Association Management, Maintenance Structure
- HOA fee: $395 semi-annually
- HOA name: CMA Management
- HOA phone: 972-943-2800
Location
- Region: Mckinney
Financial & listing details
- Tax assessed value: $518,963
- Annual tax amount: $8,865
- Date on market: 8/8/2025
- Cumulative days on market: 23 days
- Listing terms: Cash,Conventional,FHA,Other,VA Loan
- Exclusions: Pottery on patio.
Price history
| Date | Event | Price |
|---|---|---|
| 10/2/2025 | Sold | -- |
Source: NTREIS #21023427 Report a problem | ||
| 9/8/2025 | Pending sale | $519,000$209/sqft |
Source: NTREIS #21023427 Report a problem | ||
| 8/31/2025 | Contingent | $519,000$209/sqft |
Source: NTREIS #21023427 Report a problem | ||
| 8/8/2025 | Listed for sale | $519,000+48.3%$209/sqft |
Source: NTREIS #21023427 Report a problem | ||
| 9/1/2020 | Sold | -- |
Source: Agent Provided Report a problem | ||
| 8/23/2020 | Pending sale | $350,000$141/sqft |
Source: C21 Fine Homes Judge Fite #14378737 Report a problem | ||
| 7/9/2020 | Listed for sale | $350,000+52.9%$141/sqft |
Source: C21 Fine Homes Judge Fite #14378737 Report a problem | ||
| 8/20/2018 | Listing removed | $2,000$1/sqft |
Source: CENTURY 21 Nathan Grace #13855474 Report a problem | ||
| 6/1/2018 | Listed for rent | $2,000$1/sqft |
Source: Fine Homes Nathan Grace #13855474 Report a problem | ||
| 8/13/2013 | Listing removed | $228,900$92/sqft |
Source: Ebby Halliday Realtors #11959050 Report a problem | ||
| 7/25/2013 | Price change | $228,900-3.7%$92/sqft |
Source: Ebby Halliday Realtors #11959050 Report a problem | ||
| 5/25/2013 | Listed for sale | $237,750$96/sqft |
Source: Ebby Halliday Realtors #11959050 Report a problem | ||
Public tax history
| Year | Property taxes | Tax assessment |
|---|---|---|
| 2025 | $7,479 -1.8% | $518,963 +3.7% |
| 2024 | $7,620 +4.4% | $500,308 +5.2% |
| 2023 | $7,302 | $475,509 +11% |
| 2022 | -- | $428,471 +27.2% |
| 2021 | $7,253 +9% | $336,764 +5% |
| 2020 | $6,651 +0.9% | $320,796 +2.4% |
| 2019 | $6,593 -7.9% | $313,316 -3.4% |
| 2018 | $7,161 +13.5% | $324,385 +3% |
| 2017 | $6,310 | $314,837 +11.5% |
| 2016 | $6,310 +14.9% | $282,340 +9.9% |
| 2015 | $5,493 | $256,963 +13.2% |
| 2014 | $5,493 | $227,000 +4.1% |
| 2013 | -- | $218,144 +7.7% |
| 2012 | -- | $202,575 -1.7% |
| 2011 | -- | $206,043 -2.4% |
| 2010 | -- | $211,173 -4.7% |
| 2009 | -- | $221,682 +2.1% |
| 2008 | -- | $217,172 -1.5% |
| 2007 | -- | $220,390 +6.8% |
| 2006 | -- | $206,449 +466.4% |
| 2005 | -- | $36,450 |
Find assessor info on the county website
Neighborhood: Village Park
Nearby homes
- $434,7003 bd2 ba1.9k sqft5308 Hampshire Dr, McKinney, TX 75070Off Market
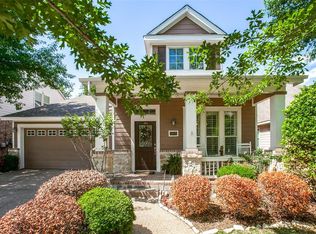
- $478,3003 bd2 ba1.9k sqft5300 Hampshire Dr, McKinney, TX 75070Off Market
- $536,7005 bd4 ba3.3k sqft5312 Hampshire Dr, McKinney, TX 75070Off Market

- $651,6005 bd4 ba3.9k sqft5217 Dunster Dr, McKinney, TX 75070Off Market
- $636,5003 bd4 ba3.6k sqft5301 Dunster Dr, McKinney, TX 75070Off Market
- $615,5004 bd3 ba3.1k sqft5213 Dunster Dr, McKinney, TX 75070Off Market
- $--4 bd3 ba2.8k sqft4701 Newbridge Dr, McKinney, TX 75070Sold
- $460,7003 bd3 ba2.4k sqft5316 Hampshire Dr, McKinney, TX 75070Off Market
Nearby schools
GreatSchools rating
- 10/10Lois Lindsey ElementaryGrades: PK-6Distance: 0.4 mi
- 10/10Walter & Lois Curtis Middle SchoolGrades: 7-8Distance: 4.5 mi
- 8/10Allen High SchoolGrades: 9-12Distance: 3.2 mi
Schools provided by the listing agent
- Elementary: Lois Lindsey
- Middle: Curtis
- High: Allen
- District: Allen ISD
Source: NTREIS. This data may not be complete. We recommend contacting the local school district to confirm school assignments for this home.
Get a cash offer in 3 minutes
Find out how much your home could sell for in as little as 3 minutes with a no-obligation cash offer.
Estimated market value
$495,700
Get a cash offer in 3 minutes
Find out how much your home could sell for in as little as 3 minutes with a no-obligation cash offer.
Estimated market value
$495,700
- Texas
- Collin County
- McKinney
- 75070
- Village Park
- 5304 Hampshire Dr
Nearby cities
Nearby neighborhoods
Nearby zip codes
Other McKinney Topics
