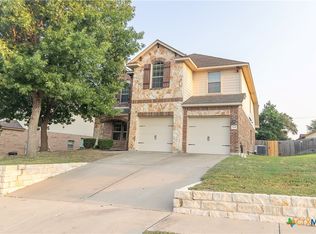
Welcome to this spacious DR Horton, Sacramento floor plan home boasting 3,000+ sq ft and a Tudor-style flair with Texas-sized rooms. If you need more room to spread out and grow, look no further. Neutral colors throughout! Archways throughout are mirrored in the art niche in the foyer. Entertaining family & large gatherings will be a success with this layout. The over-sized dining room is open and adjacent to the kitchen and family room. A wraparound breakfast bar provides a window to the large kitchen with granite counters, an abundance of rich, dark cabinets and tile floor, backsplash, and stainless steel appliances. Relax in the large primary suite which is located on the first floor and has a step-up ceiling and a walk-in closet. Also on the first floor are 2 minor bedrooms, a full bath, and a half bath for your dinner guest. The upstairs has so many possibilities! Send the kids upstairs to the massive bonus room to play or watch a movie, or it could be the gathering room for game nights, a workout and exercise room, a gentleman's football lair, or perhaps even a teenager's domain. Here's why...the second floor, in addition to the large bonus room, has another bedroom and full bath. Maybe you are a multi-generation family. This home is perfect for that scenario. This property is deceptive from the outside, it's huge! Seller wishes they could take this home with them.
Closed
Street View
Price Unknown
5304 Holly Oak Ln, Killeen, TX 76542
4beds
3,049sqft
Single Family Residence
Built in 2009
7,801 Square Feet Lot
$341,100 Zestimate®
$--/sqft
$2,328 Estimated rent
Home value
$341,100
$324,000 - $358,000
$2,328/mo
Zestimate® history
Owner options
List your home for rent
$2,328/mo
Rent Zestimate®
Find your next renter with Zillow Rental Manager. Plus, with online applications, you can quickly screen prospective tenants – for free.
$2,328/mo
Rent Zestimate®
Refinance and save
$300/mo
Est. payment
Refinancing to a lower rate could help reduce your monthly payments and save thousands over the life of the loan.
$300/mo
Est. payment
Explore your selling options
Work with a Zillow partner agent
Leverage their expertise and Zillow's premium Showcase listings to get your home seen by more buyers.
Get startedList with your own agent
Get your home in front of millions of buyers by listing it on Zillow.
Learn how to do itSell it yourself
Take full control of how buyers see your home on Zillow by listing For Sale by Owner (FSBO).
List your homeWhat's special
Exercise roomSacramento floor plan homeSpacious dr hortonGranite countersMassive bonus roomLarge kitchenWalk-in closet
Zillow last checked:
Listing updated:
Listed by:
Lisa Truitt (254)698-4300,
ERA Brokers Consolidated
Bought with:
Gabriel Granado, TREC #0689811
Fathom Realty
Source: Central Texas MLS,MLS#: 517849 Originating MLS: Fort Hood Area Association of REALTORS
Originating MLS: Fort Hood Area Association of REALTORSFacts & features
Interior
Bedrooms & bathrooms
- Bedrooms: 4
- Bathrooms: 4
- Full bathrooms: 3
- 1/2 bathrooms: 1
Primary bedroom
- Level: Lower
Bedroom 2
- Level: Lower
Bedroom 3
- Level: Lower
Bedroom 4
- Level: Upper
Bonus room
- Level: Upper
Breakfast room nook
- Level: Lower
Dining room
- Level: Lower
Family room
- Level: Lower
Kitchen
- Level: Lower
Laundry
- Level: Lower
Heating
- Electric, Multiple Heating Units
Cooling
- Electric, 2 Units
Appliances
- Included: Dishwasher, Exhaust Fan, Electric Water Heater, Disposal, Refrigerator, Some Electric Appliances, Range
- Laundry: Laundry in Utility Room, Laundry Room
Features
- Ceiling Fan(s), Dining Area, Separate/Formal Dining Room, Double Vanity, Jetted Tub, Pull Down Attic Stairs, Split Bedrooms, Separate Shower, Walk-In Closet(s), Breakfast Bar, Eat-in Kitchen, Granite Counters, Kitchen Island, Kitchen/Family Room Combo, Pantry
- Flooring: Carpet, Tile
- Attic: Pull Down Stairs
- Has fireplace: No
- Fireplace features: None
Interior area
- Total interior livable area: 3,049 sqft
Property
Parking
- Total spaces: 2
- Parking features: Attached, Garage
- Attached garage spaces: 2
Features
- Levels: Two
- Stories: 2
- Patio & porch: Covered, Porch
- Exterior features: Porch, Rain Gutters
- Pool features: None
- Fencing: Privacy,Wood
- Has view: Yes
- View description: None
- Body of water: None
Lot
- Size: 7,801 Square Feet
Details
- Parcel number: 398154
Construction
Type & style
- Home type: SingleFamily
- Architectural style: Tudor,Traditional
- Property subtype: Single Family Residence
Materials
- HardiPlank Type, Masonry
- Foundation: Slab
- Roof: Composition,Shingle
Condition
- Resale
- Year built: 2009
Details
- Builder name: DR Horton
Utilities & green energy
- Sewer: Public Sewer
- Water: Public
- Utilities for property: Trash Collection Public
Community & HOA
Community
- Features: Playground, Sidewalks
- Subdivision: Spanish Oaks
HOA
- Has HOA: Yes
- Services included: Maintenance Grounds
- HOA fee: $300 annually
- HOA name: Spanish Oaks HOA
Location
- Region: Killeen
Financial & listing details
- Tax assessed value: $347,619
- Annual tax amount: $5,738
- Date on market: 8/12/2023
- Cumulative days on market: 13 days
- Listing agreement: Exclusive Right To Sell
- Listing terms: Cash,Conventional,FHA,VA Loan
Price history
| Date | Event | Price |
|---|---|---|
| 9/19/2023 | Sold | -- |
Source:  Central Texas MLS #517849 Report a problem Central Texas MLS #517849 Report a problem | ||
| 8/25/2023 | Pending sale | $345,000$113/sqft |
Source: Central Texas MLS #517849 Report a problem | ||
| 8/13/2023 | Listed for sale | $345,000+27.8%$113/sqft |
Source: Central Texas MLS #517849 Report a problem | ||
| 6/7/2021 | Sold | -- |
Source: Central Texas MLS #434952 Report a problem | ||
| 3/25/2021 | Pending sale | $270,000$89/sqft |
Source: Central Texas MLS #434952 Report a problem | ||
| 3/25/2021 | Listed for sale | $270,000+3.9%$89/sqft |
Source: Central Texas MLS #434952 Report a problem | ||
| 11/23/2020 | Listing removed | $259,900$85/sqft |
Source: Coldwell Banker Realty #419193 Report a problem | ||
| 10/16/2020 | Listed for sale | $259,900-8.8%$85/sqft |
Source: Coldwell Banker Realty #419193 Report a problem | ||
| 9/4/2020 | Listing removed | $285,000$93/sqft |
Source: Coldwell Banker Realty #419193 Report a problem | ||
| 9/1/2020 | Pending sale | $285,000$93/sqft |
Source: Coldwell Banker Realty #419193 Report a problem | ||
| 8/20/2020 | Listed for sale | $285,000+32.6%$93/sqft |
Source: Coldwell Banker Realty #419193 Report a problem | ||
| 8/14/2013 | Listing removed | $215,000$71/sqft |
Source: Coldwell Banker Richard Smith, Realtors #179166 Report a problem | ||
| 6/20/2013 | Price change | $215,000-1.6%$71/sqft |
Source: Coldwell Banker Richard Smith, Realtors #179166 Report a problem | ||
| 3/15/2013 | Listed for sale | $218,400-2.1%$72/sqft |
Source: Coldwell Banker United, Realtors #179166 Report a problem | ||
| 1/12/2013 | Listing removed | $223,000-0.9%$73/sqft |
Source: Linnemann Realty #174956 Report a problem | ||
| 4/21/2012 | Listed for sale | $225,000$74/sqft |
Source: The Real Estate MarketPlace #172632 Report a problem | ||
Public tax history
| Year | Property taxes | Tax assessment |
|---|---|---|
| 2025 | $5,738 -2.8% | $347,619 +1% |
| 2024 | $5,900 -2.1% | $344,284 -6.4% |
| 2023 | $6,024 -7.9% | $367,950 +10% |
| 2022 | $6,544 | $334,500 +31.5% |
| 2021 | -- | $254,455 +10% |
| 2020 | $4,932 -1.1% | $231,323 +3.4% |
| 2019 | $4,986 -3.9% | $223,684 +0.2% |
| 2018 | $5,186 +16.7% | $223,325 +0.8% |
| 2017 | $4,446 | $221,471 +8.8% |
| 2016 | $4,446 -10.7% | $203,599 -1.6% |
| 2015 | $4,977 | $206,946 +2.7% |
| 2014 | $4,977 | $201,548 +4.1% |
| 2013 | -- | $193,539 +1% |
| 2012 | -- | $191,669 -4.7% |
| 2011 | -- | $201,066 +4.9% |
| 2010 | -- | $191,669 +3004% |
| 2009 | -- | $6,175 |
| 2008 | -- | $6,175 |
Find assessor info on the county website
Neighborhood: Spanish Oaks
Nearby homes
- $259,3004 bd3 ba1.8k sqft5302 Holly Oak Ln, Killeen, TX 76542Off Market

- $246,4003 bd2 ba1.6k sqft5306 Holly Oak Ln, Killeen, TX 76542Off Market

- $--4 bd3 ba2.7k sqft5305 English Oak Dr, Killeen, TX 76542Sold
- $247,3003 bd3 ba1.8k sqft5308 Holly Oak Ln, Killeen, TX 76542Off Market

- $263,4003 bd2 ba1.8k sqft5300 Holly Oak Ln, Killeen, TX 76542Off Market
- $287,900-- bd-- ba2.4k sqft5303 English Oak Dr, Killeen, TX 76542Off Market
- $310,9004 bd3 ba2.3k sqft6809 Indian Hawthorne Dr, Killeen, TX 76542Off Market
- $249,0004 bd2 ba1.8k sqft5307 English Oak Dr, Killeen, TX 76542Off Market
Nearby schools
GreatSchools rating
- 4/10Timber Ridge Elementary SchoolGrades: PK-5Distance: 0.8 mi
- 5/10Liberty Hill Middle SchoolGrades: 6-8Distance: 0.5 mi
- 6/10Chaparral High SchoolGrades: 9-12Distance: 1.5 mi
Schools provided by the listing agent
- Elementary: Timber Ridge Elementary School
- Middle: Liberty Hill Middle School
- High: Chaparral High School
- District: Killeen ISD
Source: Central Texas MLS. This data may not be complete. We recommend contacting the local school district to confirm school assignments for this home.
Get a cash offer in 3 minutes
Find out how much your home could sell for in as little as 3 minutes with a no-obligation cash offer.
Estimated market value
$341,100
Get a cash offer in 3 minutes
Find out how much your home could sell for in as little as 3 minutes with a no-obligation cash offer.
Estimated market value
$341,100
- Texas
- Bell County
- Killeen
- 76542
- Spanish Oaks
- 5304 Holly Oak Ln
Nearby cities
Nearby neighborhoods
Nearby zip codes
Other Killeen Topics
