Modern custom built LIGHT BRIGHT 5 BR 4.5 BA 2,752+1384 sq ft 2-1/2 story all brick colonial with vaulted dramatic 2-story entry w/great open floor plan 9' ceilings & skylights elegantly appointed w/ crown/chair moldings hardwood floors and ceramic baths thruout. Highly desirable Greenwich Forest neighborhood. TOP 3 LEVELS: 2,752 sq ft 2-1/2 story: 3 BR 3.5 BA Vaulted master bedroom suite w/walk-in closet, spa bath, w/dbl sinks & separate shower. Loft office 1/2 story above. Full attic with flooring, lighting, and insulated walls. Skylights in upstairs baths and loft. Large eat-in granite kitchen w/ bay window. Cherry see-thru cabinetry to ceiling, pantry & 2-tier chevron Kitchen Island open to family room & custom marble breakfast nook. 9x9' glass (3 panel) French doors to wood decks, stone/brick patios & back yard. Polished brass & glass covered fireplace in cozy family room with custom marble mantle, surround and hearth. Large formal DR w/crystal chandelier open to spacious living room with 5 section bay window. Pleasant view of church and grounds. Laundry on 1st floor. dual zone heat/ac. Walt Whitman HS district. Wood fence on all sides with privacy lattice. Stone walks and entries. 8' x12' cedar 'greenhouse' work shed w/skylight. off street parking for up to 4 cars (2 covered). Meticulously maintained by original owner since new in 1989. Recent appraisal states EFFECTIVE AGE 8-9 YEARS!! More photos, floor plan, and builder features available on request. Allergy friendly with all hardwood floors; Never animals or smoking exposure. Walkable to metros and downtown & to NIH and Johns Hopkins/Suburban Hospital & to village of Bethesda. 0.7 mi to Bethesda/ NIH/ Metros with free trolley service to local businesses, restaurants, shopping and entertainment. GROUND LEVEL: Separate additional 1384 sf full finished walkout with complete 2BR 2BA mother-in-law &/or Au-pair suites w/ open split floor plan. Full sized windows and glass wall of doors for LOTS OF LIGHT. Ceramic master w/spa bath, double sinks & separate shower. Large cherry and ceramic tile 2nd eat-in kitchen. large family room/dining area w/Berber carpeting. 2nd laundry and ceramic bath.
Neighborhood Description
family oriented high achievement neighborhood. 5 physicians on adjacent properties. Johns Hopkins/Surburban Hospital expansion & enhancement will surely add even more professional jobs and top quality care making homes in this area highly marketable. see for details: https://www.suburbanhospital.org/About/NIH.aspx
and http://www.suburbanhospital2020.org/project_updates/project_updates.html
Sold for $400,000
$400,000
5304 Huntington Pkwy, Bethesda, MD 20814
5beds
4,136sqft
SingleFamily
Built in 1988
7,664 Square Feet Lot
$1,598,500 Zestimate®
$97/sqft
$7,395 Estimated rent
Home value
$1,598,500
$1.44M - $1.77M
$7,395/mo
Zestimate® history
Owner options
List your home for rent
$7,395/mo
Rent Zestimate®
Find your next renter with Zillow Rental Manager. Plus, with online applications, you can quickly screen prospective tenants – for free.
$7,395/mo
Rent Zestimate®
Refinance and save
$2,436/mo
Est. payment
Refinancing to a lower rate could help reduce your monthly payments and save thousands over the life of the loan.
$2,436/mo
Est. payment
Explore your selling options
Work with a Zillow partner agent
Leverage their expertise and Zillow's premium Showcase listings to get your home seen by more buyers.
Get startedList with your own agent
Get your home in front of millions of buyers by listing it on Zillow.
Learn how to do itSell it yourself
Take full control of how buyers see your home on Zillow by listing For Sale by Owner (FSBO).
List your homeWhat's special
Facts & features
Interior
Bedrooms & bathrooms
- Bedrooms: 5
- Bathrooms: 5
- Full bathrooms: 4
- 1/2 bathrooms: 1
Heating
- Forced air, Gas
Cooling
- Central
Appliances
- Included: Dishwasher, Dryer, Garbage disposal, Microwave, Range / Oven, Refrigerator, Washer
Features
- Flooring: Hardwood
- Basement: Finished
- Has fireplace: Yes
Interior area
- Total interior livable area: 4,136 sqft
Property
Parking
- Total spaces: 4
- Parking features: Off-street, On-street
Features
- Exterior features: Other, Brick
- Has view: Yes
- View description: Territorial
Lot
- Size: 7,664 Square Feet
Details
- Parcel number: 0702751356
Construction
Type & style
- Home type: SingleFamily
- Architectural style: Conventional
Materials
- Frame
- Roof: Asphalt
Condition
- Year built: 1988
Community & HOA
Location
- Region: Bethesda
Financial & listing details
- Price per square foot: $97/sqft
- Tax assessed value: $1,248,400
- Annual tax amount: $14,498
Price history
| Date | Event | Price |
|---|---|---|
| 5/7/2025 | Sold | $400,000$97/sqft |
Source: Public Record Report a problem | ||
| 3/24/2021 | Listing removed | -- |
Source: Owner Report a problem | ||
| 12/6/2012 | Listing removed | $4,500$1/sqft |
Source: Owner Report a problem | ||
| 11/24/2012 | Listed for rent | $4,500$1/sqft |
Source: Owner Report a problem | ||
Public tax history
| Year | Property taxes | Tax assessment |
|---|---|---|
| 2025 | $14,498 +5.8% | $1,248,400 +4.9% |
| 2024 | $13,698 +3.6% | $1,189,900 +3.6% |
| 2023 | $13,228 +8.4% | $1,148,100 +3.8% |
| 2022 | $12,208 +4% | $1,106,300 +3.9% |
| 2021 | $11,736 +1.7% | $1,064,500 +1.7% |
| 2020 | $11,545 +3.6% | $1,046,533 +3.6% |
| 2019 | $11,144 -0.2% | $1,010,600 |
| 2018 | $11,164 -1.6% | $1,010,600 +0.8% |
| 2017 | $11,342 +32.6% | $1,002,900 +0.8% |
| 2016 | $8,554 | $995,200 +0.8% |
| 2015 | $8,554 | $987,500 +7.1% |
| 2014 | $8,554 | $921,800 +7.7% |
| 2013 | -- | $856,100 +8.3% |
| 2012 | -- | $790,400 |
| 2011 | -- | $790,400 |
| 2010 | -- | $790,400 -8% |
| 2009 | -- | $859,380 +6.4% |
| 2008 | -- | $808,006 +6.8% |
| 2007 | -- | $756,633 +7.3% |
| 2006 | -- | $705,260 +13.9% |
| 2005 | -- | $619,120 +16.2% |
| 2004 | -- | $532,980 +19.3% |
| 2003 | -- | $446,840 +3.2% |
| 2002 | -- | $433,020 |
| 2001 | -- | $433,020 |
Find assessor info on the county website
Neighborhood: 20814
Nearby homes
- $1,326,4004 bd3 ba3.1k sqft5308 Huntington Pkwy, Bethesda, MD 20814Off Market
- $6,2506 bd7 ba5.7k sqft8212 Old Georgetown Rd, Bethesda, MD 20814For Rent
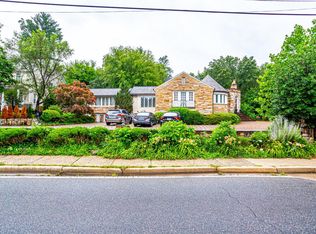
- $1,438,700-- bd3 ba2.2k sqft8111 Custer Rd, Bethesda, MD 20814Off Market
- $1,854,0005 bd5 ba4.9k sqft8210 Old Georgetown Rd, Bethesda, MD 20814Off Market
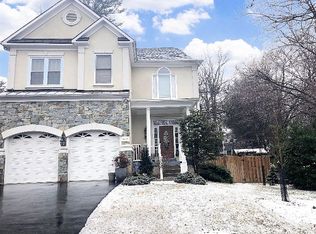
- $1,216,0004 bd3 ba3.1k sqft8208 Old Georgetown Rd, Bethesda, MD 20814Off Market
- $1,382,4004 bd4 ba2.4k sqft8110 Custer Rd, Bethesda, MD 20814Off Market
- $1,477,2004 bd4 ba2k sqft8105 Custer Rd, Bethesda, MD 20814Off Market
- $1,021,700-- bd1 ba994 sqft8108 Custer Rd, Bethesda, MD 20814Off Market
Nearby schools
GreatSchools rating
- 9/10Bradley Hills Elementary SchoolGrades: K-5Distance: 0.8 mi
- 10/10Thomas W. Pyle Middle SchoolGrades: 6-8Distance: 1.2 mi
- 9/10Walt Whitman High SchoolGrades: 9-12Distance: 1.3 mi
Schools provided by the listing agent
- Elementary: bethesda
- Middle: Pyle
- High: Whitman
- District: 2 Bethesda
Source: The MLS. This data may not be complete. We recommend contacting the local school district to confirm school assignments for this home.
Get a cash offer in 3 minutes
Find out how much your home could sell for in as little as 3 minutes with a no-obligation cash offer.
Estimated market value
$1,598,500
Get a cash offer in 3 minutes
Find out how much your home could sell for in as little as 3 minutes with a no-obligation cash offer.
Estimated market value
$1,598,500
- Maryland
- Montgomery County
- Bethesda
- 20814
- Landon
- 5304 Huntington Pkwy
Nearby cities
Nearby neighborhoods
Nearby zip codes
Other Bethesda Topics
