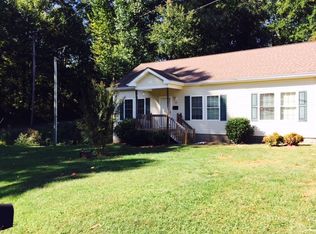
The Shane features an open-concept first floor with a spacious family room. This plan has both a formal dining room and a casual dining area that overlooks your back patio. Upstairs in the Shane you will find a spacious Primary bedroom with a generous walk-in closet, a guest bathroom, and 2 additional bedrooms each featuring a walk-in closet. Granite, subway tile backsplash, recessed lighting in the kitchen, and 36 birch cabinets with crown molding are just a few of the standard features included with D.R. Horton. Welcome Home! *Photos are for representational purposes only.
This property is not currently displayed as for sale or rent on Zillow. This may be different from what's on other websites or public sources.