Nestled in the tranquil enclave of Founders Village, this impeccably maintained residence stands as a testament to pride of ownership, having been cherished by its original owners since its inception. Located on a serene cul-de-sac, mere steps away from lush greenspaces and an extensive neighborhood trail system, this home offers elevated living at its finest.
Boasting an energy-star rating, this captivating 2-story abode exudes modern charm with its stunning Luxury Vinyl Plank flooring, lofty ceilings, and a versatile neutral palette that effortlessly blends style with practicality. Every detail of this home reflects the care and attention bestowed upon it by its original owners, ensuring a living space that is as pristine as it is inviting.
Perfect for hosting gatherings, the formal living and dining areas seamlessly transition into a well-appointed kitchen, where meal preparation is a joy. Discover the allure of the inviting eat-in kitchen adorned with newer stainless steel appliances, a spacious pantry, breakfast bar, and ample oak cabinetry. Step outside to discover your own private backyard sanctuary, featuring a generous two-tiered stone patio with a sizable sunshade, surrounded by mature trees and complemented by a delightful chicken coop complete with resident chickens.
Retreat to the expansive primary bedroom retreat, complete with an ensuite 5-piece bath and a walk-in closet, offering a haven of comfort and relaxation. Family movie nights find an ideal setting in the spacious den of the finished basement, while the private 5th bedroom, abundant storage space, and a sizable laundry room with built-in storage and utility sink add further convenience to the lower level.
Additional highlights of this contemporary home include upgraded attic insulation, a convenient mudroom leading to an attached 3-car garage boasting ample storage, and a Wi-Fi-enabled garage door opener for added security and convenience. Schedule your showing today!
Sold for $660,000
$660,000
5304 Lost Meadow Trail, Castle Rock, CO 80104
5beds
3,220sqft
Single Family Residence
Built in 2003
6,970 Square Feet Lot
$660,300 Zestimate®
$205/sqft
$3,449 Estimated rent
Home value
$660,300
$627,000 - $693,000
$3,449/mo
Zestimate® history
Owner options
List your home for rent
$3,449/mo
Rent Zestimate®
Find your next renter with Zillow Rental Manager. Plus, with online applications, you can quickly screen prospective tenants – for free.
$3,449/mo
Rent Zestimate®
Refinance and save
$4,013/mo
Est. payment
Refinancing to a lower rate could help reduce your monthly payments and save thousands over the life of the loan.
$4,013/mo
Est. payment
Explore your selling options
Work with a Zillow partner agent
Leverage their expertise and Zillow's premium Showcase listings to get your home seen by more buyers.
Get startedList with your own agent
Get your home in front of millions of buyers by listing it on Zillow.
Learn how to do itSell it yourself
Take full control of how buyers see your home on Zillow by listing For Sale by Owner (FSBO).
List your homeWhat's special
Zillow last checked:
Listing updated:
Listed by:
Jordan Ortega 720-338-8147 jordan@metro5280.com,
RE/MAX Professionals,
The Griffith Home Team 303-726-0410,
RE/MAX Professionals
Bought with:
Robert An, 100084328
Berkshire Hathaway HomeServices Colorado Real Estate, LLC - Northglenn
Source: REcolorado as distributed by MLS GRID,MLS#: 2821522
Facts & features
Interior
Bedrooms & bathrooms
- Bedrooms: 5
- Bathrooms: 3
- Full bathrooms: 2
- 1/2 bathrooms: 1
- Main level bathrooms: 1
Primary bedroom
- Description: Large Vaulted Ceiling Primary Bedroom
- Level: Upper
- Area: 285.48 Square Feet
- Dimensions: 18.3 x 15.6
Bedroom
- Description: Guestroom
- Level: Upper
- Area: 110 Square Feet
- Dimensions: 11 x 10
Bedroom
- Description: Guestroom With Walk In Closet
- Level: Upper
- Area: 123 Square Feet
- Dimensions: 12.3 x 10
Bedroom
- Description: Guestroom
- Level: Upper
- Area: 133.56 Square Feet
- Dimensions: 12.6 x 10.6
Bedroom
- Description: Conforming Bedroom In Basement
- Level: Basement
Primary bathroom
- Description: 5 Piece Suite With Large Walk In Closet With Custom System
- Level: Upper
Bathroom
- Level: Upper
Bathroom
- Level: Main
Den
- Description: Large Den
- Level: Basement
Dining room
- Description: Dedicated Dining Room
- Level: Main
- Area: 140 Square Feet
- Dimensions: 14 x 10
Family room
- Description: Large Family Room
- Level: Main
- Area: 260.8 Square Feet
- Dimensions: 16.3 x 16
Laundry
- Description: Can Be Moved Into Mud Room Off The Garage
- Level: Basement
Living room
- Description: Vaulted Ceiling Living Room
- Level: Main
- Area: 133.56 Square Feet
- Dimensions: 12.6 x 10.6
Mud room
- Description: Great Space Off The Garage With Washer And Dryer Hookups
- Level: Main
Heating
- Forced Air, Natural Gas
Cooling
- Central Air
Appliances
- Included: Dishwasher, Disposal, Gas Water Heater, Humidifier, Microwave, Oven, Washer
- Laundry: In Unit
Features
- Ceiling Fan(s), Eat-in Kitchen, Five Piece Bath, High Ceilings, High Speed Internet, Laminate Counters, Open Floorplan, Pantry, Primary Suite, Radon Mitigation System, Vaulted Ceiling(s), Walk-In Closet(s)
- Flooring: Carpet, Laminate, Vinyl
- Windows: Double Pane Windows
- Basement: Finished,Full,Partial,Sump Pump
Interior area
- Total structure area: 3,220
- Total interior livable area: 3,220 sqft
- Finished area above ground: 2,375
- Finished area below ground: 491
Property
Parking
- Total spaces: 3
- Parking features: Storage
- Attached garage spaces: 3
Features
- Levels: Two
- Stories: 2
- Patio & porch: Covered, Deck, Front Porch, Patio
- Exterior features: Fire Pit, Garden, Gas Valve, Playground, Private Yard
- Fencing: Full
- Has view: Yes
- View description: Mountain(s)
Lot
- Size: 6,970 Square Feet
- Features: Cul-De-Sac, Greenbelt, Landscaped, Level, Many Trees, Sprinklers In Front, Sprinklers In Rear
Details
- Parcel number: R0438545
- Special conditions: Standard
Construction
Type & style
- Home type: SingleFamily
- Architectural style: Traditional
- Property subtype: Single Family Residence
Materials
- Cement Siding, Frame, Stone
- Foundation: Structural
- Roof: Composition
Condition
- Updated/Remodeled
- Year built: 2003
Utilities & green energy
- Electric: 110V, 220 Volts
- Sewer: Public Sewer
- Water: Public
- Utilities for property: Cable Available, Electricity Connected, Internet Access (Wired), Natural Gas Available, Natural Gas Connected, Phone Available
Green energy
- Energy efficient items: Appliances, Construction, Doors, HVAC, Insulation, Roof, Water Heater
Community & HOA
Community
- Security: Carbon Monoxide Detector(s), Radon Detector, Smoke Detector(s)
- Subdivision: Founders Village
HOA
- Has HOA: Yes
- Amenities included: Clubhouse, Park, Playground, Pool
- Services included: Maintenance Grounds, Snow Removal, Trash
- HOA fee: $50 quarterly
- HOA name: Founders Village Master Assc.
- HOA phone: 303-224-0004
Location
- Region: Castle Rock
Financial & listing details
- Price per square foot: $205/sqft
- Tax assessed value: $649,715
- Annual tax amount: $5,051
- Date on market: 3/8/2024
- Listing terms: 1031 Exchange,Cash,Conventional,FHA,VA Loan
- Exclusions: Personal Property
- Ownership: Individual
- Electric utility on property: Yes
- Road surface type: Paved
Price history
| Date | Event | Price |
|---|---|---|
| 4/26/2024 | Sold | $660,000+0.8%$205/sqft |
Source:  REcolorado as distributed by MLS GRID #2821522 Report a problem REcolorado as distributed by MLS GRID #2821522 Report a problem | ||
| 3/14/2024 | Pending sale | $655,000$203/sqft |
Source: REcolorado as distributed by MLS GRID #2821522 Report a problem | ||
| 3/6/2024 | Listed for sale | $655,000+138.8%$203/sqft |
Source: REcolorado as distributed by MLS GRID #2821522 Report a problem | ||
| 12/23/2003 | Sold | $274,300$85/sqft |
Source: Public Record Report a problem | ||
Public tax history
| Year | Property taxes | Tax assessment |
|---|---|---|
| 2025 | $7,098 -0.6% | $40,600 -13.4% |
| 2024 | $7,140 +41.4% | $46,890 -1% |
| 2023 | $5,051 -1.8% | $47,350 +48.4% |
| 2022 | $5,144 | $31,900 -2.8% |
| 2021 | -- | $32,810 +6.3% |
| 2020 | $4,838 +10.5% | $30,880 |
| 2019 | $4,380 0% | $30,880 +11.4% |
| 2018 | $4,380 +3.9% | $27,730 |
| 2017 | $4,216 +137% | $27,730 +13.5% |
| 2016 | $1,779 -50.6% | $24,430 |
| 2015 | $3,603 +14.7% | $24,430 +19.5% |
| 2014 | $3,140 | $20,440 |
| 2013 | -- | $20,440 +1.6% |
| 2012 | -- | $20,110 |
| 2011 | -- | $20,110 -9.4% |
| 2010 | -- | $22,200 -4% |
| 2009 | $1,761 | $23,130 |
| 2008 | -- | $23,130 +4.1% |
| 2007 | -- | $22,220 |
| 2006 | $3,379 +174% | $22,220 +1.5% |
| 2004 | $1,233 | $21,900 +153.9% |
| 2003 | -- | $8,626 |
Find assessor info on the county website
Neighborhood: 80104
Nearby homes
- $546,8003 bd3 ba2.3k sqft5280 Lost Meadow Trl, Castle Rock, CO 80104Off Market
- $605,0004 bd3 ba3.4k sqft5330 Lost Meadow Trl, Castle Rock, CO 80104Sold
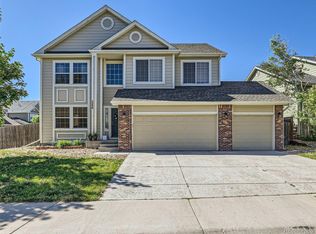
- $635,0004 bd4 ba2.8k sqft5354 High Plains Pl, Castle Rock, CO 80104Sold
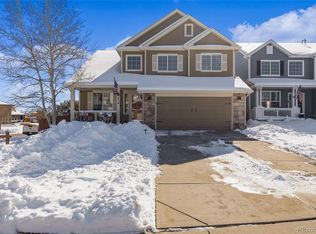
- $536,7003 bd3 ba1.5k sqft171 High Plains St, Castle Rock, CO 80104Off Market

- $589,9003 bd3 ba2.7k sqft5258 Lost Meadow Trl, Castle Rock, CO 80104Sold
- $636,1005 bd4 ba3.3k sqft5327 High Plains Pl, Castle Rock, CO 80104Off Market
- $643,9004 bd3 ba3.3k sqft5303 Lost Meadow Trl, Castle Rock, CO 80104Off Market
- $610,8004 bd3 ba2.4k sqft5355 High Plains Pl, Castle Rock, CO 80104Off Market
Nearby schools
GreatSchools rating
- 8/10Flagstone Elementary SchoolGrades: PK-6Distance: 0.9 mi
- 5/10Mesa Middle SchoolGrades: 6-8Distance: 0.7 mi
- 7/10Douglas County High SchoolGrades: 9-12Distance: 3 mi
Schools provided by the listing agent
- Elementary: Flagstone
- Middle: Mesa
- High: Douglas County
- District: Douglas RE-1
Source: REcolorado as distributed by MLS GRID. This data may not be complete. We recommend contacting the local school district to confirm school assignments for this home.
Get a cash offer in 3 minutes
Find out how much your home could sell for in as little as 3 minutes with a no-obligation cash offer.
Estimated market value
$660,300
Get a cash offer in 3 minutes
Find out how much your home could sell for in as little as 3 minutes with a no-obligation cash offer.
Estimated market value
$660,300
- Colorado
- Douglas County
- Castle Rock
- 80104
- 5304 Lost Meadow Trail
Nearby cities
Nearby neighborhoods
Nearby zip codes
Other Castle Rock Topics
