Welcome to 5304 Maywood Drive in thriving Whitestown, Indiana! This beautifully maintained 3-bedroom, 2-bath ranch-style home offers over 2,300 square feet of stylish, open-concept living and is ideally located near top-rated amenities with quick access to I-65 for easy commuting. Step inside to discover a bright, airy layout featuring vaulted ceilings in the great room and a striking custom stone fireplace wall that serves as the heart of the home. The spacious living area flows effortlessly into a light-filled sunroom-perfect for relaxing with morning coffee or unwinding at the end of the day. Additional recessed lighting throughout enhances the home's warm and welcoming ambiance. The kitchen boasts a large island ideal for meal prep and casual dining, complemented by sleek shaker cabinetry offering abundant storage. A tray-ceiling foyer leads to two generously sized secondary bedrooms and a full bath, creating a functional split-bedroom design. Retreat to the private primary suite, complete with a large bedroom, dual vanities, and a soaking tub/shower combo, plus direct access to an nice sized walk-in closet with ample room to share. Just upstairs, a spacious 27' x 14' bonus room offers flexible space for a home office, media room, fitness area, or guest suite. The convenient mudroom/laundry room connects to the 2-car attached garage, while the expansive concrete patio overlooking a tranquil pond is ideal for entertaining or cozy evenings around a fire pit. Built in 2021, this home offers the best of modern design and efficiency-without the wait of new construction. With its premium features, thoughtful layout, and outdoor living spaces, this home is move-in ready and sure to impress. Don't miss your chance to make this stunning, nearly-new home your own-schedule your showing today! Possible USDA Financing!
Sold
$360,000
5304 Maywood Dr, Whitestown, IN 46075
3beds
2,374sqft
Residential, Single Family Residence
Built in 2021
5,662 Square Feet Lot
$368,400 Zestimate®
$152/sqft
$2,386 Estimated rent
Home value
$368,400
$335,000 - $405,000
$2,386/mo
Zestimate® history
Owner options
List your home for rent
$2,386/mo
Rent Zestimate®
Find your next renter with Zillow Rental Manager. Plus, with online applications, you can quickly screen prospective tenants – for free.
$2,386/mo
Rent Zestimate®
Refinance and save
$2,265/mo
Est. payment
Refinancing to a lower rate could help reduce your monthly payments and save thousands over the life of the loan.
$2,265/mo
Est. payment
Explore your selling options
Work with a Zillow partner agent
Leverage their expertise and Zillow's premium Showcase listings to get your home seen by more buyers.
Get startedList with your own agent
Get your home in front of millions of buyers by listing it on Zillow.
Learn how to do itSell it yourself
Take full control of how buyers see your home on Zillow by listing For Sale by Owner (FSBO).
List your homeWhat's special
Zillow last checked:
Listing updated:
Listed by:
Elizabeth McClure 317-642-7555,
RE/MAX Complete
Bought with:
Cindy Sylvester
Keller Williams Indpls Metro N
Source: MIBOR as distributed by MLS GRID,MLS#: 22040103
Facts & features
Interior
Bedrooms & bathrooms
- Bedrooms: 3
- Bathrooms: 2
- Full bathrooms: 2
- Main level bathrooms: 2
- Main level bedrooms: 3
Primary bedroom
- Level: Main
- Area: 221 Square Feet
- Dimensions: 13 x 17
Bedroom 2
- Level: Main
- Area: 132 Square Feet
- Dimensions: 12 x 11
Bedroom 3
- Level: Main
- Area: 132 Square Feet
- Dimensions: 12 x 11
Breakfast room
- Level: Main
- Area: 120 Square Feet
- Dimensions: 12 x 10
Great room
- Level: Main
- Area: 308 Square Feet
- Dimensions: 14 x 22
Kitchen
- Level: Main
- Area: 276 Square Feet
- Dimensions: 12 x 23
Play room
- Level: Upper
- Area: 378 Square Feet
- Dimensions: 27 x 14
Heating
- Forced Air
Cooling
- Central Air
Appliances
- Included: Dishwasher, Disposal, Microwave, Gas Oven, Refrigerator, Water Heater
- Laundry: Main Level, Laundry Room
Features
- Double Vanity, Vaulted Ceiling(s), Kitchen Island, High Speed Internet, Eat-in Kitchen, Pantry, Walk-In Closet(s), Tray Ceiling(s)
- Has basement: No
- Number of fireplaces: 1
- Fireplace features: Family Room, Masonry, Living Room
Interior area
- Total structure area: 2,374
- Total interior livable area: 2,374 sqft
Property
Parking
- Total spaces: 2
- Parking features: Attached
- Attached garage spaces: 2
Features
- Levels: One and One Half
- Stories: 1
- Patio & porch: Patio
- Has view: Yes
- View description: Pond, Water
- Has water view: Yes
- Water view: Pond,Water
- Waterfront features: Pond
Lot
- Size: 5,662 Square Feet
Details
- Parcel number: 060736000050127020
- Horse amenities: None
Construction
Type & style
- Home type: SingleFamily
- Architectural style: Traditional
- Property subtype: Residential, Single Family Residence
Materials
- Vinyl With Brick, Brick
- Foundation: Slab
Condition
- New construction: No
- Year built: 2021
Utilities & green energy
- Water: Public
Community & HOA
Community
- Features: Suburban
- Subdivision: Edmonds Creek At Anson North
HOA
- Has HOA: Yes
- HOA fee: $500 annually
Location
- Region: Whitestown
Financial & listing details
- Price per square foot: $152/sqft
- Tax assessed value: $351,900
- Annual tax amount: $3,800
- Date on market: 5/21/2025
- Cumulative days on market: 105 days
Price history
| Date | Event | Price |
|---|---|---|
| 11/3/2025 | Listing removed | $2,300$1/sqft |
Source: Zillow Rentals Report a problem | ||
| 10/30/2025 | Price change | $2,300-2.1%$1/sqft |
Source: Zillow Rentals Report a problem | ||
| 10/20/2025 | Listed for rent | $2,350$1/sqft |
Source: Zillow Rentals Report a problem | ||
| 10/8/2025 | Sold | $360,000-3.5%$152/sqft |
Source:  MIBOR as distributed by MLS GRID #22040103 Report a problem MIBOR as distributed by MLS GRID #22040103 Report a problem | ||
| 9/17/2025 | Pending sale | $372,900$157/sqft |
Source: MIBOR as distributed by MLS GRID #22040103 Report a problem | ||
| 8/18/2025 | Price change | $372,900-0.6%$157/sqft |
Source: MIBOR as distributed by MLS GRID #22040103 Report a problem | ||
| 6/26/2025 | Listed for sale | $375,000$158/sqft |
Source: MIBOR as distributed by MLS GRID #22040103 Report a problem | ||
| 6/12/2025 | Pending sale | $375,000$158/sqft |
Source: MIBOR as distributed by MLS GRID #22040103 Report a problem | ||
| 5/21/2025 | Price change | $375,000+4.2%$158/sqft |
Source: MIBOR as distributed by MLS GRID #22040103 Report a problem | ||
| 5/1/2025 | Listed for sale | $360,000$152/sqft |
Source: Owner Report a problem | ||
Public tax history
| Year | Property taxes | Tax assessment |
|---|---|---|
| 2025 | $3,796 +9.8% | $351,900 +6.6% |
| 2024 | $3,457 -1.1% | $330,100 +11.6% |
| 2023 | $3,493 +64117.6% | $295,700 +4.8% |
| 2022 | $5 | $282,200 +141000% |
| 2021 | -- | $200 |
Find assessor info on the county website
Neighborhood: 46075
Nearby homes
- $365,6005 bd3 ba2.3k sqft5296 Maywood Dr, Whitestown, IN 46075Off Market
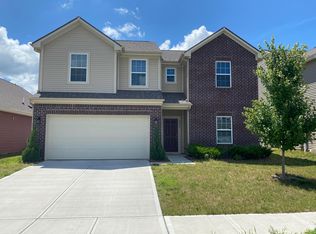
- $341,9004 bd2 ba2.2k sqft5310 Maywood Dr, Whitestown, IN 46075Off Market
- $345,4005 bd3 ba2.3k sqft5288 Maywood Dr, Whitestown, IN 46075Off Market
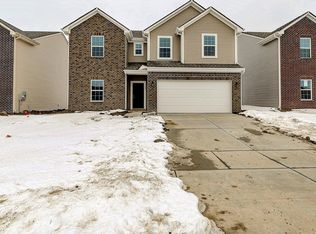
- $414,9005 bd3 ba3k sqft5318 Maywood Dr, Whitestown, IN 46075Off Market
- $362,1005 bd3 ba2.3k sqft5272 Maywood Dr, Whitestown, IN 46075Off Market
- $372,5005 bd3 ba2.3k sqft5346 Maywood Dr, Whitestown, IN 46075Off Market
- $322,2004 bd2 ba2.1k sqft5297 Maywood Dr, Whitestown, IN 46075Off Market
- $338,6003 bd2 ba2.3k sqft5322 Maywood Dr, Whitestown, IN 46075Off Market
Nearby schools
GreatSchools rating
- 6/10Perry Worth Elementary SchoolGrades: K-5Distance: 3 mi
- 5/10Lebanon Middle SchoolGrades: 6-8Distance: 8.7 mi
- 9/10Lebanon Senior High SchoolGrades: 9-12Distance: 8.7 mi
Schools provided by the listing agent
- Elementary: Perry Worth Elementary School
- Middle: Lebanon Middle School
- High: Lebanon Senior High School
Source: MIBOR as distributed by MLS GRID. This data may not be complete. We recommend contacting the local school district to confirm school assignments for this home.
Get a cash offer in 3 minutes
Find out how much your home could sell for in as little as 3 minutes with a no-obligation cash offer.
Estimated market value
$368,400
Get a cash offer in 3 minutes
Find out how much your home could sell for in as little as 3 minutes with a no-obligation cash offer.
Estimated market value
$368,400
- Indiana
- Boone County
- Whitestown
- 46075
- 5304 Maywood Dr
Nearby cities
Nearby zip codes
Other Whitestown Topics
