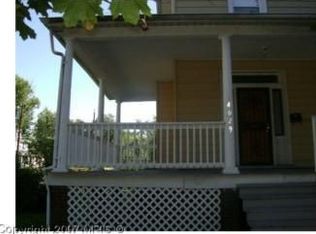
List price is Opening Bid at The Online Only Auction Sale to Be Held on The Auctioneers Website – Bidding begins Thursday, July 16, 2026 & ends Tuesday, July 21, 2026 at 12:00 PM. Charming Cape Cod–Style Home Located in the Desirable Gwynn Oak. The home offers approximately 1,810± total square feet of living space and features 4 bedrooms, 2 full bathrooms, and a finished lower level, all situated on a 0.16± acre lot. The main level welcomes you with an entry foyer, a spacious living room, a separate formal dining room, an eat-in kitchen, and a conveniently located laundry room. A main-level bedroom and full bathroom provide added flexibility for guests, multigenerational living, or a home office. Hardwood flooring enhances the main living areas. The upper level offers two generously sized bedrooms with hardwood flooring and a full bathroom. The finished lower level expands the home's living space with a large recreation room, an additional bedroom, a full bathroom, and an expansive unfinished storage area with endless possibilities for a workshop, home gym, or future finished living space. Outside, the property offers a private driveway providing ample off-street parking, a covered front porch, a rear deck overlooking the fenced backyard, front and rear storage sheds, and a dedicated playground area, creating an ideal setting for both everyday living and outdoor enjoyment.
Auction
Est. $125,000
5304 Merceron Ave, Baltimore, MD 21207
3beds
1,110sqft
Single Family Residence
Built in 1924
6,996 Square Feet Lot
$280,500 Zestimate®
$113/sqft
$-- HOA
What's special
Finished lower levelEntry foyerExpansive unfinished storage areaSeparate formal dining roomCovered front porchTwo generously sized bedroomsConveniently located laundry room
- 8 days |
- 537 |
- 55 |
Zillow last checked:
Listing updated:
Listed by:
Jared Block 443-804-1418,
Alex Cooper Auctioneers, Inc.
Source: Bright MLS,MLS#: MDBA2221450
Facts & features
Interior
Bedrooms & bathrooms
- Bedrooms: 3
- Bathrooms: 3
- Full bathrooms: 3
- Main level bathrooms: 1
- Main level bedrooms: 1
Basement
- Area: 700
Heating
- Forced Air, Natural Gas
Cooling
- Central Air, Electric
Appliances
- Included: Gas Water Heater
Features
- Basement: Connecting Stairway,Interior Entry,Partially Finished
- Has fireplace: No
Interior area
- Total structure area: 1,810
- Total interior livable area: 1,110 sqft
- Finished area above ground: 1,110
- Finished area below ground: 0
Property
Parking
- Parking features: Driveway
- Has uncovered spaces: Yes
Accessibility
- Accessibility features: Other
Features
- Levels: Three
- Stories: 3
- Pool features: None
Lot
- Size: 6,996 Square Feet
Details
- Additional structures: Above Grade, Below Grade
- Parcel number: 0328028218A004
- Zoning: R-3
- Special conditions: Auction
Construction
Type & style
- Home type: SingleFamily
- Architectural style: Cape Cod
- Property subtype: Single Family Residence
Materials
- Frame, Vinyl Siding
- Foundation: Other
Condition
- New construction: No
- Year built: 1924
Utilities & green energy
- Sewer: Public Sewer
- Water: Public
Community & HOA
Community
- Subdivision: Gwynn Oak
HOA
- Has HOA: No
Location
- Region: Baltimore
- Municipality: Baltimore City
Financial & listing details
- Price per square foot: $113/sqft
- Tax assessed value: $127,167
- Annual tax amount: $2,812
- Date on market: 6/29/2026
- Listing agreement: Exclusive Right To Sell
- Ownership: Fee Simple
Estimated market value
$280,500
$250,000 - $306,000
$1,943/mo
Public tax history
| Year | Property taxes | Tax assessment |
|---|---|---|
| 2025 | -- | $119,133 +7.2% |
| 2024 | $2,622 +0.4% | $111,100 +0.4% |
| 2023 | $2,611 +0.4% | $110,633 -0.4% |
| 2022 | $2,600 +0.4% | $111,100 +1.3% |
| 2021 | $2,589 +4% | $109,700 +4% |
| 2020 | $2,490 +4.1% | $105,500 -3.8% |
| 2019 | $2,391 +4.3% | $109,700 +13% |
| 2018 | $2,292 | $97,100 |
| 2017 | $2,292 +23.7% | $97,100 |
| 2016 | $1,853 | $97,100 -0.6% |
| 2015 | $1,853 | $97,700 |
| 2014 | $1,853 | $97,700 |
| 2013 | -- | $97,700 -8.6% |
| 2012 | -- | $106,900 |
| 2011 | -- | $106,900 |
| 2010 | -- | $106,900 -3.5% |
| 2009 | -- | $110,800 +13.7% |
| 2008 | -- | $97,412 +15.9% |
| 2007 | -- | $84,026 +18.9% |
| 2006 | -- | $70,640 +2.8% |
| 2005 | -- | $68,686 +2.9% |
| 2004 | -- | $66,733 +3% |
| 2003 | -- | $64,780 +8.3% |
| 2002 | -- | $59,826 +9% |
| 2001 | -- | $54,873 |
Find assessor info on the county website
Climate risks
Neighborhood: Howard Park
Nearby schools
GreatSchools rating
- 3/10Calvin M. Rodwell Elementary SchoolGrades: PK-8Distance: 0.7 mi
- 3/10Academy For College And Career ExplorationGrades: 6-12Distance: 3.3 mi
- 1/10Forest Park High SchoolGrades: 9-12Distance: 0.7 mi
Schools provided by the listing agent
- District: Baltimore City Public Schools
Source: Bright MLS. This data may not be complete. We recommend contacting the local school district to confirm school assignments for this home.
- Maryland
- Baltimore City
- Baltimore
- 21207
- Howard Park
- 5304 Merceron Ave