Tucked away on a quiet cul-de-sac, this updated 3-bedroom, 3-bathroom brick home on 0.27 acre lot offers the perfect mix of comfort, space, and convenience. A new driveway leads to a large 2-car garage providing plenty of parking. Step inside to find an open floorplan with refinished hardwood floors throughout the main level. The chef’s kitchen features a dual-fuel range, modern cabinetry, bar area with beverage fridge and ample counter space for meal prep. Down the hall, the private main level living quarters include three spacious bedrooms and two full bathrooms offering a peaceful retreat. The primary bedroom features an updated en-suite bath, while the two additional bedrooms share a stylishly remodeled hall bath. Relax year-round in the screened-in porch, an ideal spot for morning coffee or winding down in the evening. Outside, the large fenced-in yard is perfect for pets, play, or outdoor gatherings. The huge finished basement opens up endless possibilities to set up a second living area, home office, gym, or entertainment space. A modern full bathroom, wet bar, and extra storage add even more functionality. Located just minutes from Kingstowne, Springfield Town Center, and Wegmans, you’ll have easy access to shopping, dining, and entertainment. A short distance to Bush Hill Elementary School, Twain Middle School and Edison High School makes school drop-offs and pick-ups a breeze. Commuters will love the close proximity to I-95, I-395, I-495, and the Franconia-Springfield and Van Dorn Metros. With thoughtful updates, a prime location, and a fantastic outdoor space, this home is move-in ready. Come see it today! Updates: replaced sewer line (2024), HVAC (2024), water heater (2024), windows (2024), kitchen appliances (2023), garage door (2023). Fireplaces as-is. Seller is an inactive Virginia real estate agent.
Sold for $960,000
$960,000
5304 Neville Ct, Alexandria, VA 22310
3beds
3,884sqft
Single Family Residence
Built in 1965
0.27 Acres Lot
$974,300 Zestimate®
$247/sqft
$4,224 Estimated rent
Home value
$974,300
$906,000 - $1.04M
$4,224/mo
Zestimate® history
Owner options
List your home for rent
$4,224/mo
Rent Zestimate®
Find your next renter with Zillow Rental Manager. Plus, with online applications, you can quickly screen prospective tenants – for free.
$4,224/mo
Rent Zestimate®
Refinance and save
$5,985/mo
Est. payment
Refinancing to a lower rate could help reduce your monthly payments and save thousands over the life of the loan.
$5,985/mo
Est. payment
Explore your selling options
Work with a Zillow partner agent
Leverage their expertise and Zillow's premium Showcase listings to get your home seen by more buyers.
Get startedList with your own agent
Get your home in front of millions of buyers by listing it on Zillow.
Learn how to do itSell it yourself
Take full control of how buyers see your home on Zillow by listing For Sale by Owner (FSBO).
List your homeWhat's special
Modern cabinetryHuge finished basementUpdated en-suite bathWet barLarge fenced-in yardOpen floorplanNew driveway
Zillow last checked:
Listing updated:
Listed by:
Kat Massetti 703-261-9260,
Real Broker, LLC
Bought with:
Casi Carey
RLAH @properties
Source: Bright MLS,MLS#: VAFX2216438
Facts & features
Interior
Bedrooms & bathrooms
- Bedrooms: 3
- Bathrooms: 3
- Full bathrooms: 3
- Main level bathrooms: 2
- Main level bedrooms: 3
Basement
- Area: 1942
Heating
- Forced Air, Natural Gas
Cooling
- Central Air, Electric
Appliances
- Included: Dishwasher, Dryer, Oven, Refrigerator, Washer, Water Heater, Ice Maker, Cooktop, Gas Water Heater
- Laundry: Dryer In Unit, Washer In Unit, Main Level
Features
- Attic, Bar, Breakfast Area, Dining Area, Floor Plan - Traditional, Kitchen - Gourmet, Primary Bath(s), Bathroom - Tub Shower, Entry Level Bedroom, Formal/Separate Dining Room, Bathroom - Stall Shower, Dry Wall
- Flooring: Hardwood, Carpet, Wood
- Basement: Finished,Connecting Stairway,Improved,Interior Entry,Shelving
- Number of fireplaces: 2
Interior area
- Total structure area: 3,884
- Total interior livable area: 3,884 sqft
- Finished area above ground: 1,942
- Finished area below ground: 1,942
Property
Parking
- Total spaces: 2
- Parking features: Inside Entrance, Garage Faces Front, Garage Door Opener, Attached, Driveway
- Attached garage spaces: 2
- Has uncovered spaces: Yes
Accessibility
- Accessibility features: None
Features
- Levels: Two
- Stories: 2
- Patio & porch: Enclosed, Porch, Screened
- Pool features: None
- Has view: Yes
- View description: Park/Greenbelt
Lot
- Size: 0.27 Acres
- Features: Front Yard, Rear Yard, SideYard(s), Suburban
Details
- Additional structures: Above Grade, Below Grade
- Parcel number: 0821 08 0109
- Zoning: 130
- Special conditions: Standard
Construction
Type & style
- Home type: SingleFamily
- Architectural style: Ranch/Rambler
- Property subtype: Single Family Residence
Materials
- Brick
- Foundation: Other
- Roof: Shingle
Condition
- New construction: No
- Year built: 1965
Utilities & green energy
- Sewer: Public Sewer
- Water: Public
Community & HOA
Community
- Subdivision: Bush Hill Woods
HOA
- Has HOA: No
Location
- Region: Alexandria
Financial & listing details
- Price per square foot: $247/sqft
- Tax assessed value: $770,040
- Annual tax amount: $9,067
- Date on market: 2/13/2025
- Listing agreement: Exclusive Right To Sell
- Listing terms: Cash,Conventional,VA Loan,FHA
- Ownership: Fee Simple
Price history
| Date | Event | Price |
|---|---|---|
| 3/14/2025 | Sold | $960,000+12.9%$247/sqft |
Source:  Bright MLS #VAFX2216438 Report a problem Bright MLS #VAFX2216438 Report a problem | ||
| 2/18/2025 | Pending sale | $850,000$219/sqft |
Source: Bright MLS #VAFX2216438 Report a problem | ||
| 2/13/2025 | Listed for sale | $850,000+27.1%$219/sqft |
Source: Bright MLS #VAFX2216438 Report a problem | ||
| 2/27/2023 | Sold | $669,000+4.6%$172/sqft |
Source: Bright MLS #VAFX2110160 Report a problem | ||
| 2/8/2023 | Pending sale | $639,304$165/sqft |
Source: Bright MLS #VAFX2110160 Report a problem | ||
| 2/3/2023 | Listed for sale | $639,304$165/sqft |
Source: Bright MLS #VAFX2110160 Report a problem | ||
Public tax history
| Year | Property taxes | Tax assessment |
|---|---|---|
| 2025 | $11,058 +14.9% | $889,230 +15.5% |
| 2024 | $9,622 +3.8% | $770,040 |
| 2023 | $9,272 +5.5% | $770,040 +7% |
| 2022 | $8,791 | $719,730 +10.7% |
| 2021 | -- | $650,160 +9% |
| 2020 | $7,500 +2.6% | $596,440 +3% |
| 2019 | $7,309 +5.5% | $579,170 +5.3% |
| 2018 | $6,929 +3.8% | $549,880 +1.9% |
| 2017 | $6,679 +0% | $539,490 |
| 2016 | $6,676 +3.6% | $539,490 |
| 2015 | $6,447 +6.7% | $539,490 +6.9% |
| 2014 | $6,039 | $504,590 +7.7% |
| 2013 | -- | $468,640 -3% |
| 2012 | -- | $483,260 +3.9% |
| 2011 | -- | $464,980 +4.9% |
| 2010 | -- | $443,170 -3% |
| 2009 | -- | $456,650 -18.4% |
| 2008 | -- | $559,890 -5.3% |
| 2007 | -- | $590,970 +65% |
| 2003 | -- | $358,260 +17% |
| 2002 | -- | $306,205 +18% |
| 2001 | -- | $259,495 |
Find assessor info on the county website
Neighborhood: Rose Hill
Nearby homes
- $872,600-- bd3 ba2.2k sqft5314 Neville Ct, Alexandria, VA 22310Off Market
- $949,4004 bd3 ba2.3k sqft5302 Neville Ct, Alexandria, VA 22310Off Market
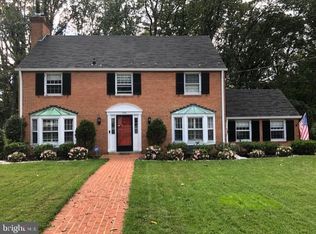
- $903,4003 bd2 ba1.6k sqft5316 Neville Ct, Alexandria, VA 22310Off Market
- $900,0004 bd3 ba2.7k sqft5300 Neville Ct, Alexandria, VA 22310Sold

- $935,5004 bd4 ba3k sqft5307 Neville Ct, Alexandria, VA 22310Off Market
- $963,8004 bd4 ba3.3k sqft5305 Neville Ct, Alexandria, VA 22310Off Market
- $852,6004 bd3 ba2.1k sqft5318 Neville Ct, Alexandria, VA 22310Off Market
- $877,0004 bd3 ba1.6k sqft5309 Neville Ct, Alexandria, VA 22310Off Market
Nearby schools
GreatSchools rating
- 8/10Bush Hill Elementary SchoolGrades: PK-6Distance: 0.1 mi
- 7/10Twain Middle SchoolGrades: 7-8Distance: 0.6 mi
- 4/10Edison High SchoolGrades: 9-12Distance: 0.9 mi
Schools provided by the listing agent
- District: Fairfax County Public Schools
Source: Bright MLS. This data may not be complete. We recommend contacting the local school district to confirm school assignments for this home.
Get a cash offer in 3 minutes
Find out how much your home could sell for in as little as 3 minutes with a no-obligation cash offer.
Estimated market value
$974,300
Get a cash offer in 3 minutes
Find out how much your home could sell for in as little as 3 minutes with a no-obligation cash offer.
Estimated market value
$974,300
- Virginia
- Fairfax County
- Alexandria
- 22310
- Rose Hill
- 5304 Neville Ct
Nearby cities
Nearby neighborhoods
Nearby zip codes
Other Alexandria Topics
