Welcome to this enchanting single-family residence, nestled in the tranquility of a highly coveted neighborhood of Riverbrook Estates. Boasting a generously sized master bedroom that serves as a serene retreat with oversize picture window, along with two additional bedrooms and two immaculate full bathrooms, this home provides the perfect blend of comfort, style, and eco-friendliness with its transferrable solar panels. This house stands out with a myriad of exceptional features. Recent upgrades include new windows (2021), laminate flooring (2021) first floor, new sliding patio door, full roof replacement (2021), new gutter/downspouts (2021), concrete patio (2021), and newly remodeled bathrooms one with walk-in bath (2021) and radon mitigation system. Abundant natural light bathes the interiors, highlighting a modern kitchen adorned with stainless steel appliances. Step outside to the meticulously maintained backyard, an ideal space for outdoor gatherings or moments of relaxation. Conveniently located, this home provides easy access to schools, parks, and local amenities, making it a perfect choice for comfortable family living. One of the standout features of this property is its state-of-the-art solar panel system, offering not only a reduction in your carbon footprint but also substantial savings on energy bills. The best part? The solar panel system is transferrable to the new owner, ensuring long-term environmental and financial benefits. This home truly excels in its price range, presenting itself in immaculate condition. With a formal living/dining room, a family room with a vaulted ceiling, and a spacious eat-in kitchen with newer appliances, every detail has been thoughtfully considered. The partially finished basement (completed in April 2007) adds valuable living space. Exterior highlights include all-new siding in 2006, a partial brick exterior, a concrete drive with a service walk, an oversized lot with a 5ft cedar fence and patio - a move-in-ready haven. This home, a turn-key gem, and can close quickly. Property is being sold as-is.
Closed
$325,000
5304 Oakbrook Dr, Plainfield, IL 60586
3beds
1,680sqft
Single Family Residence
Built in 1996
-- sqft lot
$-- Zestimate®
$193/sqft
$3,049 Estimated rent
Home value
Not available
Estimated sales range
Not available
$3,049/mo
Zestimate® history
Owner options
List your home for rent
$3,049/mo
Rent Zestimate®
Find your next renter with Zillow Rental Manager. Plus, with online applications, you can quickly screen prospective tenants – for free.
$3,049/mo
Rent Zestimate®
Refinance and save
$2,450/mo
Est. payment
Refinancing to a lower rate could help reduce your monthly payments and save thousands over the life of the loan.
$2,450/mo
Est. payment
Explore your selling options
Work with a Zillow partner agent
Leverage their expertise and Zillow's premium Showcase listings to get your home seen by more buyers.
Get startedList with your own agent
Get your home in front of millions of buyers by listing it on Zillow.
Learn how to do itSell it yourself
Take full control of how buyers see your home on Zillow by listing For Sale by Owner (FSBO).
List your homeWhat's special
Zillow last checked:
Listing updated:
Listed by:
Nicole Kneeland-Woods 630-778-5800,
Keller Williams Infinity
Bought with:
Cynthia Chavez
Century 21 Circle
Source: MRED as distributed by MLS GRID,MLS#: 11934429
Facts & features
Interior
Bedrooms & bathrooms
- Bedrooms: 3
- Bathrooms: 2
- Full bathrooms: 2
Rooms
- Room types: Recreation Room
Primary bedroom
- Features: Flooring (Carpet)
- Level: Second
- Area: 224 Square Feet
- Dimensions: 16X14
Bedroom 2
- Features: Flooring (Carpet)
- Level: Second
- Area: 130 Square Feet
- Dimensions: 13X10
Bedroom 3
- Features: Flooring (Carpet)
- Level: Second
- Area: 100 Square Feet
- Dimensions: 10X10
Dining room
- Features: Flooring (Wood Laminate)
- Level: Main
- Area: 100 Square Feet
- Dimensions: 10X10
Family room
- Features: Flooring (Wood Laminate)
- Level: Main
- Area: 228 Square Feet
- Dimensions: 19X12
Kitchen
- Features: Kitchen (Eating Area-Table Space), Flooring (Wood Laminate)
- Level: Main
- Area: 242 Square Feet
- Dimensions: 22X11
Living room
- Features: Flooring (Wood Laminate)
- Level: Main
- Area: 165 Square Feet
- Dimensions: 15X11
Recreation room
- Features: Flooring (Carpet)
- Level: Basement
- Area: 300 Square Feet
- Dimensions: 30X10
Heating
- Natural Gas, Forced Air
Cooling
- Central Air
Appliances
- Included: Range, Microwave, Dishwasher, Refrigerator, Washer, Dryer
Features
- Cathedral Ceiling(s)
- Basement: Partially Finished,Partial
Interior area
- Total structure area: 0
- Total interior livable area: 1,680 sqft
Property
Parking
- Total spaces: 2
- Parking features: Garage Door Opener, On Site, Garage Owned, Attached, Garage
- Attached garage spaces: 2
- Has uncovered spaces: Yes
Accessibility
- Accessibility features: No Disability Access
Features
- Stories: 2
- Patio & porch: Patio
- Fencing: Fenced
Lot
- Dimensions: 87X151X45X152
Details
- Additional structures: Shed(s)
- Parcel number: 0506041060330000
- Special conditions: None
- Other equipment: Ceiling Fan(s), Sump Pump, Radon Mitigation System
Construction
Type & style
- Home type: SingleFamily
- Architectural style: Traditional
- Property subtype: Single Family Residence
Materials
- Brick
Condition
- New construction: No
- Year built: 1996
Details
- Builder model: WALNUT
Utilities & green energy
- Sewer: Public Sewer
- Water: Public
Community & HOA
Community
- Features: Curbs, Sidewalks, Street Lights, Street Paved
- Subdivision: Riverbrook Estates
HOA
- Has HOA: Yes
- Services included: Other
- HOA fee: $69 quarterly
Location
- Region: Plainfield
Financial & listing details
- Price per square foot: $193/sqft
- Tax assessed value: $309,288
- Annual tax amount: $5,508
- Date on market: 11/20/2023
- Listing terms: FHA
- Ownership: Fee Simple
Price history
| Date | Event | Price |
|---|---|---|
| 6/1/2026 | Listing removed | $2,800$2/sqft |
Source: Zillow Rentals Report a problem | ||
| 5/24/2026 | Listed for rent | $2,800$2/sqft |
Source: Zillow Rentals Report a problem | ||
| 1/12/2024 | Sold | $325,000+1.6%$193/sqft |
Source:  MRED as distributed by MLS GRID #11934429 Report a problem MRED as distributed by MLS GRID #11934429 Report a problem | ||
| 11/25/2023 | Pending sale | $320,000$190/sqft |
Source: MRED as distributed by MLS GRID #11934429 Report a problem | ||
| 11/20/2023 | Listed for sale | $320,000$190/sqft |
Source: MRED as distributed by MLS GRID #11934429 Report a problem | ||
| 11/20/2023 | Listing removed | -- |
Source: MRED as distributed by MLS GRID #11924018 Report a problem | ||
| 11/6/2023 | Listed for sale | $320,000+53.1%$190/sqft |
Source: MRED as distributed by MLS GRID #11924018 Report a problem | ||
| 1/19/2018 | Sold | $209,000-2.7%$124/sqft |
Source: MRED as distributed by MLS GRID #09802806 Report a problem | ||
| 12/1/2017 | Pending sale | $214,900$128/sqft |
Source: Rosenlund & Inorio Inc. #09802806 Report a problem | ||
| 11/17/2017 | Listed for sale | $214,900+15.6%$128/sqft |
Source: Rosenlund & Inorio Inc. #09802806 Report a problem | ||
| 6/9/2017 | Listing removed | $185,823-17.4%$111/sqft |
Source: Auction.com Report a problem | ||
| 5/5/2017 | Listed for sale | -- |
Source: Auction.com Report a problem | ||
| 6/28/2007 | Sold | $225,000+68.5%$134/sqft |
Source: Public Record Report a problem | ||
| 10/15/1996 | Sold | $133,500$79/sqft |
Source: Public Record Report a problem | ||
Public tax history
| Year | Property taxes | Tax assessment |
|---|---|---|
| 2024 | $7,647 +53.5% | $103,096 +13.1% |
| 2023 | $4,981 -9.6% | $91,176 +11% |
| 2022 | $5,509 -0.1% | $82,126 +6.3% |
| 2021 | $5,515 -0.1% | $77,259 +5.3% |
| 2020 | $5,522 -1.4% | $73,340 +4.3% |
| 2019 | $5,602 -5% | $70,350 +16.1% |
| 2018 | $5,895 +21.6% | $60,600 +10.4% |
| 2017 | $4,850 +2.3% | $54,900 +5.4% |
| 2016 | $4,741 +14.3% | $52,100 +7.6% |
| 2015 | $4,148 | $48,400 +7% |
| 2014 | $4,148 +2.1% | $45,250 -2.4% |
| 2013 | $4,064 -4.2% | $46,360 -8.2% |
| 2012 | $4,242 -6.3% | $50,478 -15.4% |
| 2011 | $4,526 -3.4% | $59,651 -6.5% |
| 2010 | $4,683 -4.2% | $63,807 -7.2% |
| 2009 | $4,889 +2% | $68,776 |
| 2008 | $4,792 | $68,776 +2.2% |
| 2007 | -- | $67,302 +13.1% |
| 2006 | $4,209 +7% | $59,488 +3.8% |
| 2005 | $3,932 +9% | $57,325 +10.1% |
| 2004 | $3,608 -3.7% | $52,087 |
| 2003 | $3,745 +4.4% | $52,087 +6.1% |
| 2002 | $3,588 +3.7% | $49,099 +2.2% |
| 2001 | $3,459 +2% | $48,051 |
| 2000 | $3,390 | $48,051 |
Find assessor info on the county website
Neighborhood: 60586
Nearby homes
- $3-- bd-- ba-- sqftOakbrook Dr, Plainfield, IL 60586Off Market
- $356,2003 bd3 ba1.4k sqft5302 Oakbrook Dr, Plainfield, IL 60586Off Market
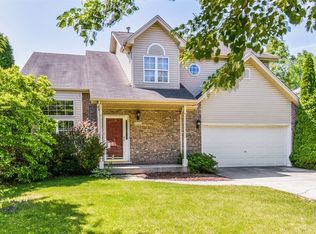
- $379,1003 bd3 ba1.9k sqft1406 Cindy Ct, Plainfield, IL 60586Off Market
- $322,6003 bd2 ba1.7k sqft1408 Cindy Ct, Plainfield, IL 60586Off Market
- $377,7003 bd3 ba1.7k sqft5300 Oakbrook Dr, Plainfield, IL 60586Off Market
- $373,7003 bd3 ba1.5k sqft1404 Cindy Ct, Plainfield, IL 60586Off Market
- $347,5003 bd2 ba1.8k sqft5303 Aladdin Ct, Plainfield, IL 60586Off Market
- $362,900-- bd2 ba2k sqft5301 Aladdin Ct, Plainfield, IL 60586Off Market
Nearby schools
GreatSchools rating
- 7/10Troy Hofer Elementary SchoolGrades: PK-4Distance: 0.5 mi
- 8/10Troy Middle SchoolGrades: 7-8Distance: 0.6 mi
- 5/10Joliet West High SchoolGrades: 9-12Distance: 4.6 mi
Schools provided by the listing agent
- District: 30C
Source: MRED as distributed by MLS GRID. This data may not be complete. We recommend contacting the local school district to confirm school assignments for this home.


Get pre-qualified for a loan
At Zillow Home Loans, we can pre-qualify you in as little as 5 minutes with no impact to your credit score.An equal housing lender. NMLS #10287.
- Illinois
- Will County
- Plainfield
- 60586
- 5304 Oakbrook Dr
Nearby cities
Nearby neighborhoods
Nearby zip codes
Other Plainfield Topics
