Skip main navigation
Active
  • $809,900

    5304 Pine Island Rd, Woodbury, MN 55129

    5beds
    4,322sqft
    Single Family
    Built in 2021
    9,600 Square Feet Lot
    $803,400 Zestimate®
    $187/sqft
    $-- HOA

    What's special

    Oversized heated garageCovered front porchCustom knotty alder built-insPowder roomImpressive dining roomMud roomHuge walk-in closet
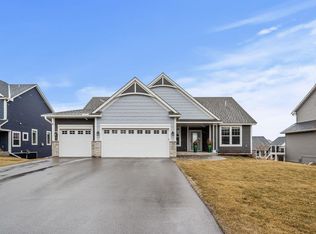
    Welcome to this custom One Ten Ten Home built in 2021 on a premier walkout homesite in Summerlin overlooking a beautiful natural landscape for maximum privacy. With 4,322 sq. ft. finished on 3 levels, you will have room to spread out. The main level consists of an inviting foyer w/feature wall, front office w/ glass French doors and wainscotting overlooking the covered front porch, a massive great room w/triple beamed ceiling, custom knotty alder built-ins, stone to ceiling gas fireplace and showy floor to ceiling windows to better take in the amazing view. The gourmet kitchen is nicely equipped with a 36" gas cooktop and wood hood, double wall ovens, built in microwave and bev frig, roll out shelving in cabinets and soft close drawers. Enjoy entertaining with the comfort of an impressive dining room and access to a future deck from the sliding glass door. The mud room, powder room and huge walk-in closet round off this level. Upstairs you will find a sumptuous Primary retreat with gorgeous views of the rolling landscape, spa bath with custom tile shower, soaking tub, double vanities and make-up counter, 2 additional bedrooms serviced by a Jack/Jill bathroom and a Junior suite w/3/4 bath. A convenient laundry room w/sink is located on this level. Spread out in the finished lower level with surround sound ceiling speakers, receiver, wet bar rough in, 5th bedroom and 3/4 bath. Oversized heated garage make this an unforgettable home!
    9 days
    |
    1,079
    |
    48
    |

    Likely to sell faster than

    Zillow last checked:

    Listing updated:

    Listed by:

    Michelle R Fitzpatrick 651-324-9282,

    Fitzpatrick Realty, LLC

    Source: NorthstarMLS as distributed by MLS GRID,MLS#: 7120727MLS Logo

      Facts & features

      Interior

      Bedrooms & bathrooms
      • Bedrooms: 5
      • Bathrooms: 5
      • Full bathrooms: 2
      • 3/4 bathrooms: 2
      • 1/2 bathrooms: 1
      Bedroom
      • Level: Upper
      • Area: 208 Square Feet
      • Dimensions: 13x16
      Bedroom 2
      • Level: Upper
      • Area: 165 Square Feet
      • Dimensions: 11x15
      Bedroom 3
      • Level: Upper
      • Area: 168 Square Feet
      • Dimensions: 12x14
      Bedroom 4
      • Level: Upper
      • Area: 204 Square Feet
      • Dimensions: 12x17
      Bedroom 5
      • Level: Lower
      • Area: 168 Square Feet
      • Dimensions: 12x14
      Dining room
      • Level: Main
      • Area: 192 Square Feet
      • Dimensions: 12x16
      Family room
      • Level: Lower
      • Area: 595 Square Feet
      • Dimensions: 17x35
      Kitchen
      • Level: Main
      • Area: 195 Square Feet
      • Dimensions: 13x15
      Laundry
      • Level: Upper
      • Area: 64 Square Feet
      • Dimensions: 8x8
      Living room
      • Level: Main
      • Area: 342 Square Feet
      • Dimensions: 18x19
      Office
      • Level: Main
      • Area: 132 Square Feet
      • Dimensions: 11x12
      Heating
      • Forced Air
      Cooling
      • Central Air
      Appliances
      • Included: Air-To-Air Exchanger, Cooktop, Dishwasher, Disposal, Double Oven, Dryer, Exhaust Fan, Humidifier, Gas Water Heater, Microwave, Refrigerator, Stainless Steel Appliance(s), Wall Oven, Washer, Water Softener Owned, Wine Cooler
      • Laundry: Sink, Upper Level
      Features
      • Basement: Drain Tiled,Finished,Full,Sump Pump,Walk-Out Access
      • Number of fireplaces: 1
      • Fireplace features: Gas, Living Room, Stone
      Interior area
      • Total structure area: 4,610
      • Total interior livable area: 4,322 sqft
      • Finished area above ground: 3,151
      • Finished area below ground: 1,171
      Video & virtual tour

      Property

      Parking
      • Total spaces: 3
      • Parking features: Attached, Asphalt, Garage Door Opener, Heated Garage, Insulated Garage
      • Attached garage spaces: 3
      • Has uncovered spaces: Yes
      • Details: Garage Door Height (8)
      Accessibility
      • Accessibility features: None
      Features
      • Levels: Two
      • Stories: 2
      • Pool features: None
      • Fencing: None
      Lot
      • Size: 9,600 Square Feet
      • Dimensions: 80 x 120
      • Features: Property Adjoins Public Land, Sod Included in Price, Tree Coverage - Light
      Details
      • Foundation area: 1459
      • Parcel number: 3402821420030
      • Zoning description: Residential-Single Family

      Construction

      Type & style
      • Home type: SingleFamily
      • Property subtype: Single Family
      Materials
      • Roof: Age 8 Years or Less,Architectural Shingle,Asphalt,Pitched
      Condition
      • New construction: No
      • Year built: 2021

      Utilities & green energy

      • Electric: 150 Amp Service, Power Company: Xcel Energy
      • Gas: Natural Gas
      • Sewer: City Sewer/Connected
      • Water: City Water/Connected
      • Utilities for property: Underground Utilities

      Community & HOA

      Community
      • Subdivision: Summerlin Fourth Add
      HOA
      • Has HOA: No
      Location
      • Region: Woodbury

      Financial & listing details

      • Price per square foot: $187/sqft
      • Tax assessed value: $762,200
      • Annual tax amount: $9,906
      • Date on market: 8/5/2026
      • Road surface type: Paved

        Estimated market value

        $803,400

        $763,000 - $844,000

        $4,790/mo

        Price history

        DateEventPrice
        8/5/2026Listed for sale$809,900+16.9%$187/sqft
        Source: NorthstarMLS as distributed by MLS GRID #7120727 Report a problem
        4/7/2021Sold$692,544-0.1%$160/sqft
        Source: NorthstarMLS as distributed by MLS GRID #5675430 Report a problem
        10/17/2020Pending sale$693,400$160/sqft
        Source: NorthstarMLS as distributed by MLS GRID #5675430 Report a problem

        Public tax history

        YearProperty taxesTax assessment
        2025$9,906 -2.1%$762,200 -6.9%
        2024$10,118 +9.2%$818,600 +10.4%
        2023$9,266 +322.3%$741,800 +375.8%
        2022$2,194 -1.6%$155,900 -12%
        2021$2,230 -2%$177,200 +26.6%
        2020$2,276 $140,000
        2019$2,276 $140,000 +407.2%
        2018$2,276 $27,600
        Find assessor info on the county website

        Monthly payment

        Est. payment

        Payment breakdown

        Explore the cost of this home by adjusting the details. Changes won't be saved.
        All calculations are estimates and provided by Zillow, Inc. for informational purposes only. Actual amounts may vary.
        HOA fees may include property taxes on listings classified as Co-Ops. Contact the listing agent and/or owner for fee details.
        See how much you could borrow to make a competitive offer.

        Climate risks

        Neighborhood: 55129

        Getting around

        0 / 100
        Car-Dependent
        20 / 100
        Somewhat Bikeable

        Nearby schools

        GreatSchools rating

        A local agent can set up tours, give advice and negotiate with sellers.

        Browse local experts

        Similar homes