Located in SW Fort Worth, this exquisite 2 story home perfectly combines modern conveniences with tranquil suburban living. Just a 5 minute drive from Chisholm Trail Pkwy, it offers easy access to Costco, the upscale shops at Clearfork, and vibrant downtown Fort Worth. Nestled on a quiet street adorned with well-maintained landscaping, this property includes a lush, blooming backyard with a practical storage shed. The interior features a spacious layout of 5 large bedrooms and 3.5 baths, bathed in natural light that enhances the open floor plan. The ground floor hosts the master suite, providing privacy and convenience, while 4 additional bedrooms and a large game room occupy the upper level. The kitchen, equipped with a gas cooktop and a central island, opens to a family room highlighted by elegant archways and a striking staircase. This home has been meticulously maintained in premium condition with neutral color schemes, making it an ideal choice for discerning buyers.
Sold
Street View
Price Unknown
5304 Rolling Meadows Dr, Fort Worth, TX 76123
5beds
3,843sqft
Single Family Residence
Built in 2005
7,187 Square Feet Lot
$425,700 Zestimate®
$--/sqft
$3,074 Estimated rent
Home value
$425,700
$404,000 - $447,000
$3,074/mo
Zestimate® history
Owner options
List your home for rent
$3,074/mo
Rent Zestimate®
Find your next renter with Zillow Rental Manager. Plus, with online applications, you can quickly screen prospective tenants – for free.
$3,074/mo
Rent Zestimate®
Refinance and save
$200/mo
Est. payment
Refinancing to a lower rate could help reduce your monthly payments and save thousands over the life of the loan.
$200/mo
Est. payment
Explore your selling options
Work with a Zillow partner agent
Leverage their expertise and Zillow's premium Showcase listings to get your home seen by more buyers.
Get startedList with your own agent
Get your home in front of millions of buyers by listing it on Zillow.
Learn how to do itSell it yourself
Take full control of how buyers see your home on Zillow by listing For Sale by Owner (FSBO).
List your homeWhat's special
Zillow last checked:
Listing updated:
Listed by:
Elise Sessions 0595715,
HH Realty 469-321-3468
Bought with:
Alysse Musgrave
HelpUBuy America
Source: NTREIS,MLS#: 20618608
Facts & features
Interior
Bedrooms & bathrooms
- Bedrooms: 5
- Bathrooms: 4
- Full bathrooms: 3
- 1/2 bathrooms: 1
Primary bedroom
- Features: Dual Sinks, Double Vanity, En Suite Bathroom, Separate Shower, Walk-In Closet(s)
- Level: First
- Dimensions: 16 x 17
Bedroom
- Features: En Suite Bathroom, Walk-In Closet(s)
- Level: Second
- Dimensions: 13 x 12
Bedroom
- Features: En Suite Bathroom, Walk-In Closet(s)
- Level: Second
- Dimensions: 13 x 12
Bedroom
- Features: Walk-In Closet(s)
- Level: Second
- Dimensions: 12 x 12
Bedroom
- Features: Walk-In Closet(s)
- Level: Second
- Dimensions: 12 x 14
Game room
- Level: Second
- Dimensions: 23 x 18
Living room
- Features: Fireplace
- Level: First
- Dimensions: 19 x 23
Office
- Level: First
- Dimensions: 11 x 14
Heating
- Central, Natural Gas
Cooling
- Central Air, Electric
Appliances
- Included: Dishwasher, Disposal
- Laundry: Washer Hookup, Electric Dryer Hookup, Laundry in Utility Room
Features
- Chandelier, Cathedral Ceiling(s), Decorative/Designer Lighting Fixtures, Eat-in Kitchen, Granite Counters
- Flooring: Carpet, Ceramic Tile, Hardwood
- Windows: Window Coverings
- Has basement: No
- Number of fireplaces: 1
- Fireplace features: Family Room, Gas Log, Gas Starter
Interior area
- Total interior livable area: 3,843 sqft
Property
Parking
- Total spaces: 2
- Parking features: Garage Faces Front, Garage, Garage Door Opener
- Attached garage spaces: 2
Features
- Levels: Two
- Stories: 2
- Patio & porch: Patio
- Pool features: None
- Fencing: Wood
Lot
- Size: 7,187 Square Feet
- Features: Back Yard, Interior Lot, Lawn, Landscaped, Subdivision, Sprinkler System
Details
- Parcel number: 07956266
Construction
Type & style
- Home type: SingleFamily
- Architectural style: Traditional,Detached
- Property subtype: Single Family Residence
Materials
- Brick
- Foundation: Slab
- Roof: Composition
Condition
- Year built: 2005
Utilities & green energy
- Sewer: Public Sewer
- Water: Public
- Utilities for property: Sewer Available, Underground Utilities, Water Available
Community & HOA
Community
- Features: Curbs, Sidewalks
- Security: Security System, Smoke Detector(s)
- Subdivision: Summer Creek Meadows Add
HOA
- Has HOA: Yes
- Services included: Association Management
- HOA fee: $200 annually
- HOA name: Summer Creek Meadows
- HOA phone: 214-368-4030
Location
- Region: Fort Worth
Financial & listing details
- Tax assessed value: $434,500
- Annual tax amount: $8,892
- Date on market: 5/16/2024
- Cumulative days on market: 4 days
- Listing terms: Cash,Conventional,FHA,VA Loan
Price history
| Date | Event | Price |
|---|---|---|
| 8/12/2024 | Sold | -- |
Source: NTREIS #20618608 Report a problem | ||
| 6/10/2024 | Pending sale | $435,000$113/sqft |
Source: NTREIS #20618608 Report a problem | ||
| 5/21/2024 | Contingent | $435,000$113/sqft |
Source: NTREIS #20618608 Report a problem | ||
| 5/16/2024 | Listed for sale | $435,000$113/sqft |
Source: NTREIS #20618608 Report a problem | ||
Public tax history
| Year | Property taxes | Tax assessment |
|---|---|---|
| 2025 | $7,298 +139.6% | $434,500 -5.7% |
| 2024 | $3,046 -38.3% | $460,610 -3.4% |
| 2023 | $4,937 -1.6% | $476,785 +33.3% |
| 2022 | $5,019 +1.4% | $357,605 +19.6% |
| 2021 | $4,948 | $299,000 |
| 2020 | $4,948 +0.8% | $299,000 -4.3% |
| 2019 | $4,908 +1.8% | $312,413 +21.4% |
| 2018 | $4,823 +1.2% | $257,415 -0.1% |
| 2017 | $4,766 +1% | $257,665 +12.6% |
| 2016 | $4,720 -22.9% | $228,885 +18.3% |
| 2015 | $6,124 | $193,400 |
| 2014 | $6,124 | $193,400 |
| 2013 | -- | $193,400 +2.1% |
| 2012 | -- | $189,400 -5% |
| 2011 | -- | $199,400 -0.1% |
| 2010 | -- | $199,500 -0.1% |
| 2009 | -- | $199,600 -6.9% |
| 2008 | -- | $214,500 |
| 2007 | -- | $214,500 +3.6% |
| 2006 | -- | $207,100 +922.7% |
| 2005 | -- | $20,250 |
| 2004 | -- | $20,250 |
| 2003 | -- | $20,250 |
Find assessor info on the county website
Neighborhood: Summer Creek Meadows
Nearby homes
- $363,3004 bd3 ba2.9k sqft5308 Rolling Meadows Dr, Fort Worth, TX 76123Off Market
- $304,7004 bd2 ba1.8k sqft5308 Meadow Valley Dr, Fort Worth, TX 76123Off Market
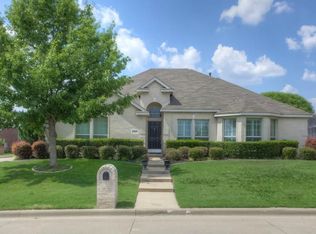
- $320,0003 bd2 ba2.6k sqft5304 Meadow Valley Dr, Fort Worth, TX 76123Off Market

- $287,2855 bd4 ba3.5k sqft7416 Summer Meadows Dr, Fort Worth, TX 76123Off Market

- $288,6925 bd3 ba3.5k sqft5312 Rolling Meadows Dr, Fort Worth, TX 76123Off Market
- $--4 bd3 ba2.7k sqft7412 Summer Meadows Dr, Fort Worth, TX 76123Sold
- $378,1003 bd2 ba3.4k sqft5317 Rolling Meadows Dr, Fort Worth, TX 76123Off Market
- $338,4004 bd2 ba2.3k sqft5316 Meadow Valley Dr, Fort Worth, TX 76123Off Market
Nearby schools
GreatSchools rating
- 6/10Sue Crouch Intermediate SchoolGrades: PK-5Distance: 0.7 mi
- 3/10Summer Creek Middle SchoolGrades: 6-8Distance: 2.4 mi
- 3/10North Crowley High SchoolGrades: 9-12Distance: 1.8 mi
Schools provided by the listing agent
- Elementary: Dallas Park
- Middle: Crowley
- High: North Crowley
- District: Crowley ISD
Source: NTREIS. This data may not be complete. We recommend contacting the local school district to confirm school assignments for this home.
Get a cash offer in 3 minutes
Find out how much your home could sell for in as little as 3 minutes with a no-obligation cash offer.
Estimated market value
$425,700
Get a cash offer in 3 minutes
Find out how much your home could sell for in as little as 3 minutes with a no-obligation cash offer.
Estimated market value
$425,700
- Texas
- Tarrant County
- Fort Worth
- 76123
- Summer Creek Meadows
- 5304 Rolling Meadows Dr
Nearby cities
Nearby neighborhoods
Nearby zip codes
Other Fort Worth Topics
