Skip main navigation
Pending
  • $470,000

    5304 SE Center St, Portland, OR 97206

    3beds
    1,543sqft
    : 
    $3,460/mo
    Get pre-qualified
    Residential, Single Family Residence
    Built in 1943
    5,662 Square Feet Lot
    $486,800 Zestimate®
    $305/sqft
    $-- HOA

    What's special

    Stylish subway tilesUpdated kitchenCovered patioUpdated bathroomCharming ranchQuiet tree-lined streetLight-filled main level
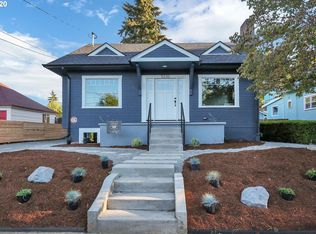
    Cute as a button and move-in ready, this charming ranch is tucked away on a quiet, tree-lined street in the vibrant Creston-Kenilworth neighborhood. Lovingly maintained and thoughtfully updated by the current owner, the home seamlessly balances modern improvements with timeless original character. The light-filled main level features hardwood floors throughout the living room and two bedrooms. The updated kitchen combines style and function with granite countertops, white cabinetry and stainless steel appliances, while the updated bathroom includes stylish subway tiles, light fixtures and a full tub. The converted garage offers flexible bonus space ideal for a home office, gym, studio, or hobby room. The lower level provides laundry, additional storage and the 3rd bedroom with an egress window. Step outside, you will enjoy the private, fully fenced, south-facing backyard featuring a covered patio. There’re plenty of room to relax and entertain. With a Walk Score of 81, Bike Score of 82, you'll enjoy easy access to Creston Park and Pool, neighborhood shops, restaurants, and everyday conveniences. Roof (2017), New window in the bathroom, kitchen and basement bedroom (2017), Furnace (2019), New cover patio (2022), New gas fireplace (2023), New exterior paint (2025). [Home Energy Score = 8. HES Report at https://rpt.greenbuildingregistry.com/hes/OR10004297]
    22 days
    |
    661
    |
    121
    |

    Likely to sell faster than

    Zillow last checked:

    Listing updated:

    Listed by:

    Fangfei Yang 971-276-3405,

    Oregon First,

    Jane Boyd 503-805-3226,

    Oregon First

    Source: RMLS (OR),MLS#: 793613507MLS Logo

      Facts & features

      Interior

      Bedrooms & bathrooms
      • Bedrooms: 3
      • Bathrooms: 2
      • Full bathrooms: 2
      • Main level bathrooms: 2
      Rooms
      • Room types: Bonus Room, Bedroom 2, Bedroom 3, Dining Room, Family Room, Kitchen, Living Room, Primary Bedroom
      Primary bedroom
      • Features: Hardwood Floors, Closet
      • Level: Main
      • Area: 121
      • Dimensions: 11 x 11
      Bedroom 2
      • Features: Hardwood Floors, Closet
      • Level: Main
      • Area: 132
      • Dimensions: 11 x 12
      Bedroom 3
      • Features: Closet, Wallto Wall Carpet
      • Level: Lower
      • Area: 140
      • Dimensions: 10 x 14
      Kitchen
      • Features: Dishwasher, Free Standing Range, Free Standing Refrigerator, Granite, Tile Floor
      • Level: Main
      • Area: 80
      • Width: 10
      Living room
      • Features: Fireplace, Hardwood Floors
      • Level: Main
      • Area: 192
      • Dimensions: 16 x 12
      Heating
      • Forced Air, Fireplace(s)
      Appliances
      • Included: Dishwasher, Free-Standing Range, Free-Standing Refrigerator, Gas Appliances, Range Hood, Washer/Dryer, Gas Water Heater
      • Laundry: Laundry Room
      Features
      • Closet, Granite, Tile
      • Flooring: Hardwood, Wall to Wall Carpet, Tile
      • Basement: Partially Finished
      • Number of fireplaces: 1
      • Fireplace features: Wood Burning
      Interior area
      • Total structure area: 1,543
      • Total interior livable area: 1,543 sqft

      Property

      Parking
      • Parking features: Driveway, Off Street, Converted Garage
      • Has uncovered spaces: Yes
      Features
      • Stories: 2
      • Patio & porch: Patio, Porch
      • Exterior features: Yard
      • Fencing: Fenced
      Lot
      • Size: 5,662 Square Feet
      • Features: Level, SqFt 5000 to 6999
      Details
      • Parcel number: R116149

      Construction

      Type & style
      • Home type: SingleFamily
      • Architectural style: Ranch
      • Property subtype: Residential, Single Family Residence
      Materials
      • Lap Siding, Wood Siding
      • Roof: Composition
      Condition
      • Resale
      • New construction: No
      • Year built: 1943

      Utilities & green energy

      • Gas: Gas
      • Sewer: Public Sewer
      • Water: Public

      Community & HOA

      HOA
      • Has HOA: No
      Location
      • Region: Portland

      Financial & listing details

      • Price per square foot: $305/sqft
      • Tax assessed value: $447,310
      • Annual tax amount: $4,233
      • Date on market: 7/31/2026
      • Cumulative days on market: 22 days
      • Listing terms: Cash,Conventional,FHA,VA Loan
      • Road surface type: Paved

        Estimated market value

        $486,800

        $462,000 - $511,000

        $2,870/mo

        Price history

        DateEventPrice
        8/4/2026Pending sale$470,000$305/sqft
        Source: RMLS (OR) #793613507 Report a problem
        7/31/2026Listed for sale$470,000+9.3%$305/sqft
        Source: RMLS (OR) #793613507 Report a problem
        8/17/2019Listing removed$429,900$279/sqft
        Source: InSight Real Estate #19657119 Report a problem
        8/13/2019Listed for sale$429,900+55.8%$279/sqft
        Source: InSight Real Estate #19657119 Report a problem
        2/4/2010Sold$276,000+137.9%$179/sqft
        Source: Public Record Report a problem
        1/7/2002Sold$116,000$75/sqft
        Source: Public Record Report a problem

        Public tax history

        YearProperty taxesTax assessment
        2025$4,234 +3.7%$157,120 +3%
        2024$4,082 +4%$152,550 +3%
        2023$3,925 +2.2%$148,110 +3%
        2022$3,840 +1.7%$143,800 +3%
        2021$3,775 +9%$139,620 +3%
        2020$3,463 +3.8%$135,560 +3%
        2019$3,336 $131,620 +3%
        2018$3,336 +3%$127,790 +3%
        2017$3,238 +14%$124,070 +3%
        2016$2,840 $120,460 +3%
        2015$2,840 +2.7%$116,960 +3%
        2014$2,766 +3.9%$113,560 +3%
        2013$2,661 +10.5%$110,260 +3%
        2012$2,407 +3.9%$107,050 +3%
        2011$2,317 +5.4%$103,940 +3%
        2010$2,198 +2.7%$100,920 +3%
        2009$2,141 +6%$97,990 +3%
        2008$2,020 +0.3%$95,140 +3%
        2007$2,014 +11.4%$92,370 +3%
        2006$1,809 +4.7%$89,680 +3%
        2005$1,728 -8.2%$87,070 +3%
        2004$1,882 +2.3%$84,540 +3%
        2003$1,840 +8.9%$82,080 +3%
        2002$1,690 +7.4%$79,690 +6.1%
        2000$1,574 $75,120
        Find assessor info on the county website

        Monthly payment

        Est. payment

        Payment breakdown

        Explore the cost of this home by adjusting the details. Changes won't be saved.
        All calculations are estimates and provided by Zillow, Inc. for informational purposes only. Actual amounts may vary.
        HOA fees may include property taxes on listings classified as Co-Ops. Contact the listing agent and/or owner for fee details.
        See how much you could borrow to make a competitive offer.

        Climate risks

        Neighborhood: Creston-Kenilworth

        Getting around

        89 / 100
        Very Walkable
        52 / 100
        Good Transit
        99 / 100
        Biker's Paradise

        Nearby schools

        GreatSchools rating
        Schools provided by the listing agent
        • Elementary: Creston
        • Middle: Hosford
        • High: Franklin

        Source: RMLS (OR). This data may not be complete. We recommend contacting the local school district to confirm school assignments for this home.

        A local agent can set up tours, give advice and negotiate with sellers.

        Browse local experts

        Similar homes