Welcome to this charming 3-bedroom, 2.5-bath single-family home located in the Summer Place community of Raleigh. Set on a generous 8,276-square-foot lot, this beautifully maintained home offers a comfortable layout, inviting outdoor space, and the convenience of a 2-car garage for parking and storage. Inside, the open and flowing floor plan is filled with natural light, creating an ideal setting for everyday living and entertaining. Low-maintenance brick and vinyl exterior details add to the home's appeal, while elegant interior updates include hardwood flooring, ceramic tile backsplash, and thoughtful finishes throughout. The upstairs loft/flex space provides additional versatility and can be used as a home office, media room, playroom, or guest area. The beautifully landscaped front and backyard offer great curb appeal and enjoyable outdoor living space. Conveniently positioned just steps from the clubhouse and pool, this home provides easy access to neighborhood amenities in a desirable Raleigh location. With Knightdale's Shoppes at Midway only about 8 minutes away, you'll enjoy nearby shopping, dining, and everyday conveniences while still being tucked into a welcoming residential community. With its functional layout, tasteful updates, low-maintenance exterior, and convenient location, this Summer Place home is a must-see.
For sale
Price cut: $10K (8/7)
$414,900
5304 Seaspray Ln, Raleigh, NC 27610
3beds
2,929sqft
Single Family Residence
Built in 2005
8,276 Square Feet Lot
$409,500 Zestimate®
$142/sqft
$57/mo HOA
What's special
Thoughtful finishes throughoutGreat curb appealFilled with natural lightHardwood flooringTasteful updatesElegant interior updatesLow-maintenance exterior
- 78 days
- 282
- 20
Zillow last checked:
Listing updated:
Listed by:
Jeremy Brazoban 919-636-5323,
LPT Realty, LLC
Source: Doorify MLS,MLS#: 10179149
Facts & features
Interior
Bedrooms & bathrooms
- Bedrooms: 3
- Bathrooms: 3
- Full bathrooms: 2
- 1/2 bathrooms: 1
- Main level bathrooms: 1
Primary bedroom
- Level: Second
Bedroom 2
- Level: Second
Bedroom 3
- Level: Second
Bedroom 3
- Level: Main
Primary bathroom
- Level: Second
Bathroom 2
- Level: Second
Dining room
- Level: Main
Other
- Level: Main
Family room
- Level: Main
Kitchen
- Level: Main
Laundry
- Level: Main
Loft
- Level: Second
Office
- Level: Second
Heating
- Electric, Fireplace(s), Forced Air, Heat Pump, Zoned
Cooling
- Central Air, Ceiling Fan(s), Electric, Zoned
Appliances
- Included: Dryer, Disposal, Dishwasher, Electric Oven, Electric Range, Electric Water Heater, Microwave, Range, Refrigerator, Smart Appliance(s), Stainless Steel Appliance(s), Washer, Washer/Dryer
- Laundry: Electric Dryer Hookup, Main Level, Washer Hookup
Features
- Ceiling Fan(s), Crown Molding, Entrance Foyer, Eat-in Kitchen, Granite Counters, High Ceilings, Kitchen Island, Open Floorplan, Pantry, Quartz Counters, Smooth Ceilings
- Flooring: Bamboo, Carpet, Tile, Wood
- Windows: Blinds
- Number of fireplaces: 1
- Fireplace features: Family Room
Interior area
- Total structure area: 2,929
- Total interior livable area: 2,929 sqft
- Finished area above ground: 2,929
- Finished area below ground: 0
Property
Parking
- Total spaces: 2
- Parking features: Attached, Driveway, Garage, On Street
- Garage spaces: 2
- Has uncovered spaces: Yes
Features
- Levels: Two
- Stories: 2
- Patio & porch: Front Porch, Other, Patio
- Exterior features: Storage
Lot
- Size: 8,276 Square Feet
Details
- Parcel number: 173418415880000 0292484
- Zoning: R-4
- Special conditions: Standard
Construction
Type & style
- Home type: SingleFamily
- Architectural style: Traditional,Transitional
- Property subtype: Single Family Residence
Materials
- Brick Veneer, Vinyl Siding
- Foundation: Slab
- Roof: Shingle
Condition
- New construction: No
- Year built: 2005
Utilities & green energy
- Sewer: Public Sewer
- Water: Public
- Utilities for property: Electricity Connected, Sewer Connected, Water Connected
Community & HOA
Community
- Features: Clubhouse, Pool, Street Lights
- Security: Carbon Monoxide Detector(s), Smoke Detector(s), Security System
- Subdivision: Summer Place
HOA
- Has HOA: Yes
- Amenities included: Other, Pool
- Services included: Insurance, Unknown, Storm Water Maintenance
- HOA fee: $170 quarterly
- HOA name: Sentry Management
- HOA phone: 919-790-8000
Location
- Region: Raleigh
Financial & listing details
- Price per square foot: $142/sqft
- Tax assessed value: $429,295
- Annual tax amount: $3,763
- Date on market: 7/10/2026
- Listing agreement: Exclusive Agency
- Listing terms: Cash,Conventional,FHA,VA Loan
Estimated market value
$409,500
$389,000 - $430,000
$2,402/mo
Price history
| Date | Event | Price |
|---|---|---|
| 8/7/2026 | Price change | $414,900-2.4%$142/sqft |
Source:  Doorify MLS #10179149 Report a problem Doorify MLS #10179149 Report a problem | ||
| 8/2/2026 | Price change | $424,9000%$145/sqft |
Source: Doorify MLS #10179149 Report a problem | ||
| 7/10/2026 | Listed for sale | $425,000+53.2%$145/sqft |
Source: Doorify MLS #10179149 Report a problem | ||
| 10/18/2019 | Sold | $277,500-0.9%$95/sqft |
Source: Doorify MLS #2274573 Report a problem | ||
| 9/12/2019 | Pending sale | $280,000$96/sqft |
Source: Copper Gate Realty, LLC #2274573 Report a problem | ||
| 9/10/2019 | Price change | $280,000-3.4%$96/sqft |
Source: Copper Gate Realty, LLC #2274573 Report a problem | ||
| 9/6/2019 | Price change | $289,8000%$99/sqft |
Source: Copper Gate Realty, LLC #2274573 Report a problem | ||
| 9/3/2019 | Price change | $289,9000%$99/sqft |
Source: Copper Gate Realty, LLC #2274573 Report a problem | ||
| 8/27/2019 | Price change | $290,000-3.3%$99/sqft |
Source: Copper Gate Realty, LLC #2274573 Report a problem | ||
| 8/23/2019 | Listed for sale | $299,900+42.8%$102/sqft |
Source: Copper Gate Realty, LLC #2274573 Report a problem | ||
| 9/20/2013 | Listing removed | $210,000$72/sqft |
Source: Coldwell Banker Howard Perry and Walston #1897635 Report a problem | ||
| 6/24/2013 | Listed for sale | $210,000$72/sqft |
Source: Coldwell Banker Howard Perry and Walston #1897635 Report a problem | ||
| 3/19/2012 | Listing removed | $210,000$72/sqft |
Source: Coldwell Banker Howard Perry and Walston #1803762 Report a problem | ||
| 9/27/2011 | Listed for sale | $210,000+6.6%$72/sqft |
Source: Coldwell Banker Howard Perry and Walston #1803762 Report a problem | ||
| 3/30/2005 | Sold | $197,000$67/sqft |
Source: Public Record Report a problem | ||
Public tax history
| Year | Property taxes | Tax assessment |
|---|---|---|
| 2025 | $3,764 +0.4% | $429,295 |
| 2024 | $3,748 +29.2% | $429,295 +62.3% |
| 2023 | $2,902 +7.6% | $264,432 |
| 2022 | $2,697 +4% | $264,432 |
| 2021 | $2,593 +1.8% | $264,432 |
| 2020 | $2,546 +4.9% | $264,432 +27.4% |
| 2019 | $2,426 | $207,637 |
| 2018 | $2,426 +11.3% | $207,637 |
| 2017 | $2,180 +2.1% | $207,637 |
| 2016 | $2,135 -3.9% | $207,637 -2.4% |
| 2015 | $2,223 +5.4% | $212,744 |
| 2014 | $2,109 | $212,744 |
| 2013 | -- | $212,744 |
| 2012 | -- | $212,744 |
| 2011 | -- | $212,744 |
| 2010 | -- | $212,744 |
| 2009 | -- | $212,744 |
| 2008 | -- | -- |
| 2007 | -- | -- |
| 2006 | -- | -- |
| 2005 | -- | -- |
Find assessor info on the county website
Monthly payment
Est. payment
Payment breakdown
Explore the cost of this home by adjusting the details. Changes won't be saved.Climate risks
Neighborhood: Southeast Raleigh
Nearby schools
Schools provided by the listing agent
- Elementary: Wake - Rogers Lane Elementary School
- Middle: Wake - River Bend Middle School
- High: Wake - Southeast Raleigh High
Source: Doorify MLS. This data may not be complete. We recommend contacting the local school district to confirm school assignments for this home.


Similar homes
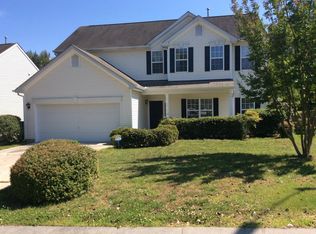
- $399,9003 bd3 ba2.9k sqft5456 Thunderidge Dr, Raleigh, NC 27610For Sale
 MLS ID #10157674, Stephan Jackson. Doorify MLS
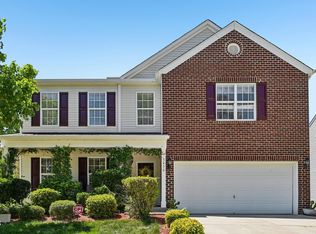
 - $380,0004 bd3 ba2.1k sqft5433 Thunderidge Dr, Raleigh, NC 27610For Sale
 MLS ID #10177275, Marti Hampton. Doorify MLS
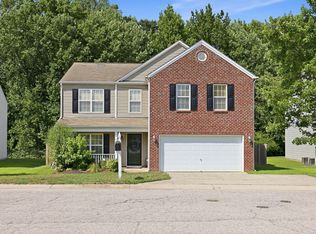
 - $464,5004 bd3 ba2.8k sqft504 Thistlegate Trl, Raleigh, NC 27610For Sale
 MLS ID #10190662, Mary Richardson. Doorify MLS
 - $440,0003 bd3 ba2.5k sqft4804 Hodfield Ct, Raleigh, NC 27604For Sale
 MLS ID #10179330, Sherry Stoppel. Doorify MLS
 - $444,0004 bd4 ba3k sqft3604 Diamond Springs Dr, Raleigh, NC 27610For SaleMLS ID #10188295, Angela D Evans. Doorify MLS
- $419,0003 bd3 ba2.3k sqft5049 Jelynn St, Raleigh, NC 27616For SaleMLS ID #10157350, Jamie Eliahu. Doorify MLS
- $425,0004 bd4 ba2.2k sqft2006 Peachtree Town Ln, Knightdale, NC 27545For SaleMLS ID #10185171, Mary Barnwell. Doorify MLS
- $425,0004 bd2 ba2.7k sqft6617 Virgilia Ct, Raleigh, NC 27616For SaleMLS ID #10169445, Aimee Anderson. Doorify MLS
- $519,9004 bd3 ba3k sqft1004 Manderleigh Dr, Knightdale, NC 27545For SaleMLS ID #10192659, Jim Allen. Doorify MLS
- $380,0003 bd3 ba1.7k sqft1005 Millpond Ln, Knightdale, NC 27545For SaleMLS ID #10190208, Job K Nyaga. Doorify MLS
- $435,0003 bd3 ba1.8k sqft4116 Cary Oaks Dr, Apex, NC 27539For SaleMLS ID #10194584, Bailey Packard. Doorify MLS
- $445,0003 bd3 ba2.9k sqft127 Gatewood Ridge Ct, Garner, NC 27529For SaleMLS ID #10171867, Kathleen Carlton. Doorify MLS
- $399,9003 bd3 ba2.6k sqft2830 Casona Way, Raleigh, NC 27616For SaleMLS ID #10183720, Kasey Rae Wright. Doorify MLS
- $474,0005 bd3 ba2.5k sqft3724 Massey Ridge Ct, Raleigh, NC 27616For SaleMLS ID #10185944, Owen Drugan. Doorify MLS
- $415,0003 bd3 ba2.3k sqft167 Great Oak Dr, Garner, NC 27529For SaleMLS ID #10155676, George Wilson. Doorify MLS
- $467,9003 bd4 ba2.6k sqft16039 Buffalo Road, Clayton, NC 27527For Sale
 MLS ID #100601359, Thomas Parker, The Thomas Parker Realty Group. Hive MLS
 - $415,0004 bd2 ba2.1k sqft400 La Vista Ct, Benson, NC 27504For SaleMLS ID #10187785, Dawn Hall. Doorify MLS
- $449,9003 bd2 ba1.6k sqft515 Bobbitt Rd, Clayton, NC 27520For SaleMLS ID #10189097, Linette Dahiana Linares De Los Santos. Doorify MLS
- $475,0005 bd4 ba3.2k sqft222 Switchback St, Knightdale, NC 27545For SaleMLS ID #10190530, Ahmed Mustafa. Doorify MLS
- $470,0005 bd4 ba2.8k sqft606 Crosstie St, Knightdale, NC 27545For SaleMLS ID #10170833, Bharti Chapola. Doorify MLS
