Skip main navigation
Sold
  • Price Unknown

    5304 Summit Ct, Shawnee, KS 66216

    4beds
    4,267sqft
    Single Family Residence
    Built in 1993
    0.38 Acres Lot
    $615,100 Zestimate®
    $--/sqft
    $4,859 Estimated rent

    Home value

    $615,100

    $578,000 - $652,000

    $4,859/mo

    Zestimate® history
    Loading
    Loading...

    Owner options

    List your home for rent

    $4,859/mo

    Rent Zestimate®

    Find your next renter with Zillow Rental Manager. Plus, with online applications, you can quickly screen prospective tenants – for free.

    Learn more

    $4,859/mo

    Rent Zestimate®

    Refinance and save

    Refinancing to a lower rate could help reduce your monthly payments and save thousands over the life of the loan.

    See today's rates

    Explore your selling options

    Work with a Zillow partner agent

    Leverage their expertise and Zillow's premium Showcase listings to get your home seen by more buyers.

    Get started

    List with your own agent

    Get your home in front of millions of buyers by listing it on Zillow.

    Learn how to do it

    Sell it yourself

    Take full control of how buyers see your home on Zillow by listing For Sale by Owner (FSBO).

    List your home

    What's special

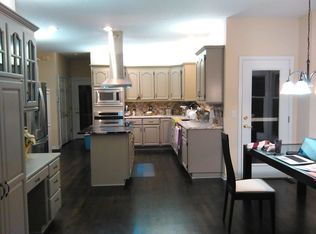
    Set at the end of a quiet cul-de-sac and surrounded by a landscape that feels far removed from the pace of everyday life, this Shawnee home is defined as much by its setting as it is by the way it lives. Positioned on a generous lot backing to mature trees and a gently winding creek, the property offers a rare sense of privacy and connection to nature, with changing views that become part of the experience of the home itself. Inside, expansive picture windows draw the outdoors in, filling the interior with natural light and creating a constant visual connection to the surrounding landscape. The floor plan unfolds with an easy, intuitive flow that allows each space to feel connected while maintaining its own sense of purpose. Living areas are open and inviting, supporting both everyday routines and larger gatherings with equal ease. Main-floor laundry adds convenience where it matters most, while the finished walkout lower level extends the home's livability, offering flexible space for entertaining, recreation, work, or guests. Whether enjoying the peaceful views from inside or stepping outdoors to take in the wooded backdrop, the home offers a sense of calm and privacy that is increasingly difficult to find. Combining a thoughtful layout, abundant natural light, and an exceptional setting, this is a home that lives comfortably in every season.

    Zillow last checked:

    Listing updated:

    Listing Provided by:

    Andrew Bash 816-868-5888,

    Sage Sotheby's International Realty,

    Katherine Lee 913-530-1847,

    Sage Sotheby's International Realty

    Bought with:

    Bridget Unruh, 2017027739

    ReeceNichols -The Village

    Source: Heartland MLS as distributed by MLS GRID,MLS#: 2623743MLS Logo

    Facts & features

    Interior

    Bedrooms & bathrooms
    • Bedrooms: 4
    • Bathrooms: 5
    • Full bathrooms: 4
    • 1/2 bathrooms: 1
    Primary bedroom
    • Level: Second
    • Area: 336 Square Feet
    • Dimensions: 21 x 16
    Bedroom 2
    • Level: Second
    • Area: 192 Square Feet
    • Dimensions: 16 x 12
    Bedroom 3
    • Level: Second
    • Area: 168 Square Feet
    • Dimensions: 14 x 12
    Bedroom 4
    • Level: Second
    • Area: 204 Square Feet
    • Dimensions: 17 x 12
    Breakfast room
    • Level: First
    • Area: 108 Square Feet
    • Dimensions: 12 x 9
    Dining room
    • Level: First
    • Area: 182 Square Feet
    • Dimensions: 14 x 13
    Family room
    • Level: Basement
    • Area: 288 Square Feet
    • Dimensions: 18 x 16
    Half bath
    • Level: First
    Hearth room
    • Level: First
    • Area: 224 Square Feet
    • Dimensions: 16 x 14
    Kitchen
    • Level: First
    • Area: 176 Square Feet
    • Dimensions: 16 x 11
    Laundry
    • Level: First
    Living room
    • Level: First
    • Area: 288 Square Feet
    • Dimensions: 18 x 16
    Loft
    • Level: Second
    • Area: 81 Square Feet
    • Dimensions: 9 x 9
    Office
    • Level: Basement
    • Area: 224 Square Feet
    • Dimensions: 16 x 14
    Heating
    • Natural Gas
    Cooling
    • Electric
    Appliances
    • Included: Dishwasher, Disposal, Exhaust Fan, Refrigerator, Stainless Steel Appliance(s)
    • Laundry: Main Level, Off The Kitchen
    Features
    • Kitchen Island, Pantry, Vaulted Ceiling(s), Walk-In Closet(s)
    • Flooring: Wood
    • Windows: Skylight(s), Thermal Windows
    • Basement: Basement BR,Finished,Sump Pump,Walk-Out Access
    • Number of fireplaces: 4
    • Fireplace features: Family Room, Gas Starter, Hearth Room, Living Room
    Interior area
    • Total structure area: 4,267
    • Total interior livable area: 4,267 sqft
    • Finished area above ground: 3,067
    • Finished area below ground: 1,200

    Property

    Parking
    • Total spaces: 3
    • Parking features: Attached, Garage Faces Front
    • Attached garage spaces: 3
    Features
    • Patio & porch: Deck, Patio
    • Exterior features: Sat Dish Allowed
    • Spa features: Bath
    • Fencing: Partial
    Lot
    • Size: 0.38 Acres
    • Features: Cul-De-Sac, Estate Lot, Wooded
    Details
    • Parcel number: Qp91750002 0023

    Construction

    Type & style
    • Home type: SingleFamily
    • Architectural style: Traditional
    • Property subtype: Single Family Residence
    Materials
    • Stucco & Frame
    • Roof: Composition
    Condition
    • Year built: 1993

    Utilities & green energy

    • Sewer: Public Sewer
    • Water: Public

    Community & neighborhood

    Security
    • Security features: Smoke Detector(s)
    Location
    • Region: Shawnee
    • Subdivision: Woodland Place

    HOA & financial

    HOA
    • Has HOA: Yes
    • Amenities included: Pool
    • Services included: Curbside Recycle, Trash

    Other

    Other facts
    • Listing terms: Cash,Conventional,FHA,VA Loan
    • Ownership: Private
    • Road surface type: Paved

    Price history

    DateEventPrice
    6/22/2026Sold--
    Source: Heartland MLS as distributed by MLS GRID #2623743 Report a problem
    6/7/2026Contingent$575,000$135/sqft
    Source: Heartland MLS as distributed by MLS GRID #2623743 Report a problem
    6/4/2026Listed for sale$575,000+53.3%$135/sqft
    Source: Heartland MLS as distributed by MLS GRID #2623743 Report a problem
    2/18/2015Sold--
    Source: Heartland MLS as distributed by MLS GRID #45001_1918087 Report a problem
    1/21/2015Pending sale$375,000$88/sqft
    Source: Chartwell Realty LLC #1918087 Report a problem
    1/15/2015Listed for sale$375,000-6.3%$88/sqft
    Source: Chartwell Realty LLC #1918087 Report a problem
    3/30/2012Listing removed$400,000$94/sqft
    Source: Visual Tour #1742724 Report a problem
    1/26/2012Price change$400,000+6.7%$94/sqft
    Source: Visual Tour #1742724 Report a problem
    12/3/2011Price change$375,000-6.3%$88/sqft
    Source: Coldwell Banker Regan Realtors #1742724 Report a problem
    8/14/2011Listed for sale$400,000$94/sqft
    Source: Visual Tour #1742724 Report a problem

    Public tax history

    YearProperty taxesTax assessment
    2025$6,424 +4.8%$60,605 +5.4%
    2024$6,131 +0.3%$57,523 +1.1%
    2023$6,110 +5.2%$56,879 +5.5%
    2022$5,810 $53,900 +10.4%
    2021-- $48,818 +4.7%
    2020$5,403 $46,621 +4.4%
    2019-- $44,677 +0.5%
    2018-- $44,459 +0.2%
    2017$5,244 +0%$44,355 +1.3%
    2016$5,243 +9.3%$43,792 +5.8%
    2015$4,798 +4.4%$41,388 +5.9%
    2013$4,593 +1.8%$39,088
    2012$4,514 -1%$39,088 -2%
    2010$4,561 -1.4%$39,882 -3%
    2009$4,624 -4.7%$41,124 -4.3%
    2008$4,852 -2.5%$42,978 -3.1%
    2007$4,974 +7.2%$44,332 +4.2%
    2006$4,642 $42,550 +4%
    2005-- $40,906

    Find assessor info on the county website

    Neighborhood: 66216

    Nearby schools

    GreatSchools rating
    Schools provided by the listing agent
    • Elementary: Ray Marsh
    • Middle: Trailridge
    • High: SM Northwest

    Source: Heartland MLS as distributed by MLS GRID. This data may not be complete. We recommend contacting the local school district to confirm school assignments for this home.

    Get a cash offer in 3 minutes
    Find out how much your home could sell for in as little as 3 minutes with a no-obligation cash offer.
    Estimated market value
    $615,100
    Get a cash offer in 3 minutes
    Find out how much your home could sell for in as little as 3 minutes with a no-obligation cash offer.
    Estimated market value
    $615,100