Beautiful Ranch style Condo/Cluster Home with an open floor plan and cathedral ceilings throughout! This unit has a view of the ponds and the clubhouse. The Canterbury floor plan features 1991 square feet of living space; two bedrooms and two full bathrooms; an office (potential third bedroom); a sunroom full of windows; spacious kitchen and dining area, living room with gas fireplace; first floor laundry room, plenty of storage and an attached two car garage (with storage above). LVP flooring throughout the living areas and bathhrooms, and the bedrooms are carpeted. The roof was repalced by the Association in 2019. All appliances including washer and dryer are included. Enjoy an active lifestyle by utilizing the community clubhouse, pool, & fitness center, all while your exterior maintenance, lawn care, landscaping and snow removal are taken care of for you! Crossings at West Valley is located just minutes from shopping, dining and entertainment in Brunswick Hills, Ohio. Call Today to set up a private showing!
Pending
$360,000
5304 Sundance Way, Brunswick, OH 44212
2beds
1,992sqft
Condominium
Built in 2005
-- sqft lot
$-- Zestimate®
$181/sqft
$365/mo HOA
What's special
Two bedroomsOpen floor planFirst floor laundry roomView of the pondsPlenty of storageCathedral ceilings throughoutSunroom full of windows
- 34 days |
- 338 |
- 3 |
Zillow last checked:
Listing updated:
Listed by:
Al Brucker 440-376-1748 Al@AlBrucker.com,
RE/MAX Crossroads Properties
Source: MLS Now,MLS#: 5217311 Originating MLS: Akron Cleveland Association of REALTORS
Originating MLS: Akron Cleveland Association of REALTORSFacts & features
Interior
Bedrooms & bathrooms
- Bedrooms: 2
- Bathrooms: 2
- Full bathrooms: 2
- Main level bathrooms: 2
- Main level bedrooms: 2
Primary bedroom
- Description: Flooring: Carpet
- Features: Vaulted Ceiling(s), Walk-In Closet(s)
- Level: First
- Dimensions: 16 x 13
Bedroom
- Description: Flooring: Carpet
- Features: Vaulted Ceiling(s)
- Level: First
- Dimensions: 15 x 14
Dining room
- Description: Flooring: Luxury Vinyl Tile
- Features: Chandelier, Vaulted Ceiling(s)
- Level: First
- Dimensions: 15 x 12
Entry foyer
- Description: Flooring: Ceramic Tile,Tile
- Level: First
- Dimensions: 4 x 6
Kitchen
- Description: Flooring: Luxury Vinyl Tile
- Features: Breakfast Bar, Granite Counters, Vaulted Ceiling(s)
- Level: First
- Dimensions: 18 x 10
Laundry
- Description: Flooring: Ceramic Tile,Tile
- Level: First
- Dimensions: 6 x 8
Living room
- Description: Flooring: Luxury Vinyl Tile
- Features: Fireplace, Vaulted Ceiling(s)
- Level: First
- Dimensions: 17 x 15
Office
- Description: Flooring: Luxury Vinyl Tile
- Features: Vaulted Ceiling(s)
- Level: First
- Dimensions: 15 x 12
Sunroom
- Description: Flooring: Luxury Vinyl Tile
- Features: Vaulted Ceiling(s)
- Level: First
- Dimensions: 12 x 14.5
Heating
- Forced Air, Gas
Cooling
- Central Air, Ceiling Fan(s)
Appliances
- Included: Dryer, Dishwasher, Disposal, Microwave, Range, Refrigerator, Washer
- Laundry: Washer Hookup, Electric Dryer Hookup, Main Level
Features
- Breakfast Bar, Ceiling Fan(s), Chandelier, Cathedral Ceiling(s), Double Vanity, Granite Counters, Open Floorplan, Walk-In Closet(s)
- Has basement: No
- Number of fireplaces: 1
- Fireplace features: Gas
Interior area
- Total structure area: 1,992
- Total interior livable area: 1,992 sqft
- Finished area above ground: 1,992
Property
Parking
- Total spaces: 2
- Parking features: Attached, Drain, Electricity, Garage, Garage Door Opener, Paved
- Attached garage spaces: 2
Accessibility
- Accessibility features: None
Features
- Levels: One
- Stories: 1
- Patio & porch: Patio
- Has private pool: Yes
- Pool features: Association, Heated, In Ground, Community
- Fencing: Vinyl
- Has view: Yes
- View description: Water
- Has water view: Yes
- Water view: Water
Lot
- Size: 2,308 Square Feet
Details
- Parcel number: 00102C04034
- Special conditions: Standard
Construction
Type & style
- Home type: Condo
- Architectural style: Ranch
- Property subtype: Condominium
- Attached to another structure: Yes
Materials
- Stone, Vinyl Siding
- Foundation: Slab
- Roof: Asphalt,Fiberglass
Condition
- Year built: 2005
Utilities & green energy
- Sewer: Public Sewer
- Water: Public
Community & HOA
Community
- Features: Common Grounds/Area, Fitness, Pool, Street Lights, Public Transportation
- Security: Carbon Monoxide Detector(s), Smoke Detector(s)
- Subdivision: Crossings At West Valley
HOA
- Has HOA: No
- Services included: Association Management, Insurance, Maintenance Grounds, Maintenance Structure, Reserve Fund, Snow Removal, Trash
- HOA fee: $365 monthly
Location
- Region: Brunswick
Financial & listing details
- Price per square foot: $181/sqft
- Tax assessed value: $320,990
- Annual tax amount: $4,726
- Date on market: 6/12/2026
- Cumulative days on market: 34 days
- Listing terms: Cash,Conventional,VA Loan
Estimated market value
Not available
Estimated sales range
Not available
Not available
Price history
| Date | Event | Price |
|---|---|---|
| 6/23/2026 | Pending sale | $360,000$181/sqft |
Source:  MLS Now #5217311 Report a problem MLS Now #5217311 Report a problem | ||
| 6/12/2026 | Listed for sale | $360,000+101.1%$181/sqft |
Source: MLS Now #5217311 Report a problem | ||
| 10/12/2012 | Sold | $179,000$90/sqft |
Source: Public Record Report a problem | ||
Public tax history
| Year | Property taxes | Tax assessment |
|---|---|---|
| 2025 | $4,726 +7.8% | $112,350 +28.4% |
| 2024 | $4,384 +3.1% | $87,500 |
| 2023 | $4,250 +0.7% | $87,500 |
| 2022 | $4,220 +28% | $87,500 +28% |
| 2021 | $3,298 | $68,360 |
| 2020 | $3,298 0% | $68,360 |
| 2019 | $3,298 +16.9% | $68,360 +18.2% |
| 2018 | $2,821 -0.1% | $57,810 |
| 2017 | $2,825 +0.1% | $57,810 |
| 2016 | $2,823 +6.6% | $57,810 +5.2% |
| 2015 | $2,648 +0.2% | $54,950 |
| 2014 | $2,641 -0.2% | $54,950 |
| 2013 | $2,646 -20.3% | $54,950 -8.8% |
| 2012 | $3,320 +1.6% | $60,260 |
| 2011 | $3,269 -0.8% | $60,260 |
| 2010 | $3,296 -2.7% | $60,260 -8% |
| 2009 | $3,389 -2% | $65,490 |
| 2008 | $3,458 +1.8% | $65,490 |
| 2007 | $3,398 +15.7% | $65,490 +18.3% |
| 2006 | $2,936 | $55,350 |
Find assessor info on the county website
Monthly payment
Est. payment
Payment breakdown
Explore the cost of this home by adjusting the details. Changes won't be saved.Climate risks
Neighborhood: 44212
Nearby schools
GreatSchools rating
- 7/10Applewood Elementary SchoolGrades: K-5Distance: 2.7 mi
- 7/10Brunswick Middle SchoolGrades: 6-8Distance: 1.9 mi
- 7/10Brunswick High SchoolGrades: 9-12Distance: 3.3 mi
Schools provided by the listing agent
- District: Brunswick CSD - 5202
Source: MLS Now. This data may not be complete. We recommend contacting the local school district to confirm school assignments for this home.
- $339,9002 bd2 ba1.9k sqft5263 Redford Dr, Brunswick, OH 44212Off Market
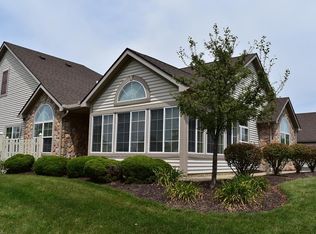
- $312,7002 bd2 ba1.6k sqft5302 Sundance Way, Brunswick, OH 44212Off Market

- $339,7002 bd2 ba1.9k sqft5261 Redford Dr, Brunswick, OH 44212Off Market

- $332,7002 bd2 ba1.9k sqft5265 Redford Dr, Brunswick, OH 44212Off Market
- $314,5003 bd2 ba1.3k sqft5303 Sundance Way, Brunswick, OH 44212Off Market
- $332,5002 bd2 ba1.8k sqft5267 Redford Dr, Brunswick, OH 44212Off Market
- $300,5002 bd2 ba1.6k sqft5301 Sundance Way, Brunswick, OH 44212Off Market
- $304,3002 bd2 ba1.5k sqft5241 Redford Dr, Brunswick, OH 44212Off Market
A local agent can set up tours, give advice and negotiate with sellers.
Similar homes
- $320,0002 bd4 ba1.6k sqft1467 Winged Foot Dr, Brunswick, OH 44212For Sale
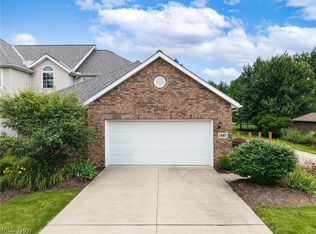 MLS ID #5220414, Heather L Dimitrov, Keller Williams Elevate. MLS Now
 - $385,0003 bd3 ba2.2k sqft5291 Stonehurst Dr, Brunswick, OH 44212For Sale
 MLS ID #5220659, Courtney Calvillo, Berkshire Hathaway HomeServices Professional Realty. MLS Now
 - $365,0004 bd2 ba1.9k sqft61 Claremont Dr, Brunswick, OH 44212For Sale
 MLS ID #5226136, Mary Jaworski, 2000 Professional Realty. MLS Now
 - $425,0004 bd3 ba2.7k sqft1559 Congressional Ave, Brunswick, OH 44212For Sale
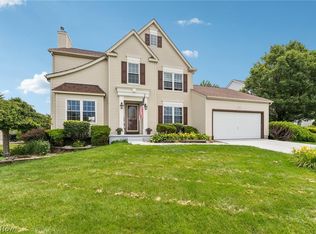 MLS ID #5225648, Kevin Wasie, Exactly. MLS Now
 - $265,0002 bd2 ba2.5k sqft807 Timberlake Trail Dr, Brunswick, OH 44212For SaleMLS ID #5220562, John Lawson, Russell Real Estate Services. MLS Now
- $369,0004 bd3 ba2.6k sqft3352 Concord Dr, Brunswick, OH 44212For SaleMLS ID #5215147, Noureddine Chehade, EXP Realty, LLC.. MLS Now
- $450,0004 bd3 ba2.5k sqft1107 Country Way, Brunswick, OH 44212For SaleMLS ID #5219458, Adam T Bellinski, Russell Real Estate Services. MLS Now
- $349,9002 bd3 ba2k sqft12195 Pheasant Run Cir, North Royalton, OH 44133For SaleMLS ID #5207691, Judy Makaryk Rosen, Berkshire Hathaway HomeServices Professional Realty. MLS Now
- $429,9003 bd3 ba2.1k sqft169 Aster Pl, Brunswick, OH 44212For SaleMLS ID #5213697, Robert R Erney, RE Closing Professionals, LLC.. MLS Now
- $359,9003 bd3 ba2.3k sqft5181 Hanover Dr, Medina, OH 44256For SaleMLS ID #5212871, Alex Dargay, RE/MAX Above & Beyond. MLS Now
- $369,9003 bd2 ba1.7k sqft14450 Baywood Ln, Strongsville, OH 44136For SaleMLS ID #5222878, Keisha D Wagner, Keller Williams Living. MLS Now
- $355,0003 bd2 ba2.9k sqft21818 Royalton Rd, Strongsville, OH 44136For SaleMLS ID #5189384, Christopher A Frederick, Coldwell Banker Schmidt Realty. MLS Now
- $350,0004 bd3 ba1.8k sqft205 Woodland Dr, Medina, OH 44256For SaleMLS ID #5225988, Ricardo A Simonelli, Keller Williams Chervenic Rlty. MLS Now
- $372,5004 bd2 ba2k sqft9893 Plum Brook Ln, Strongsville, OH 44149For SaleMLS ID #5221199, Darren T Mancuso, EXP Realty, LLC.. MLS Now
- $335,0002 bd2 ba1.7k sqft10384 Rock Ledge Way, North Royalton, OH 44133For SaleMLS ID #5223569, Terry Young, Keller Williams Greater Metropolitan. MLS Now
- $325,0002 bd2 ba1.7k sqft13228 Olympus Way, Strongsville, OH 44149For SaleMLS ID #5221499, Wayne Russell, Fathom Realty. MLS Now
- $379,0003 bd3 ba2k sqft5531 Hideaway Dr, Medina, OH 44256For SaleMLS ID #5198868, Jenifer Hayes, EXP Realty, LLC.. MLS Now
- $415,0003 bd2 ba2.6k sqft20757 Parkwood Ln, Strongsville, OH 44136For SaleMLS ID #5222481, Sylvia Incorvaia, EXP Realty, LLC.. MLS Now
- $490,0004 bd3 ba2.1k sqft18717 Walnut Dr, Strongsville, OH 44149For SaleMLS ID #5226390, Jeffrey L Brower, Keller Williams Greater Cleveland Northeast. MLS Now
- $400,0004 bd4 ba2.4k sqft12701 N Star Dr, North Royalton, OH 44133For SaleMLS ID #5223219, Angela P Giarikos, RE/MAX Above & Beyond. MLS Now
