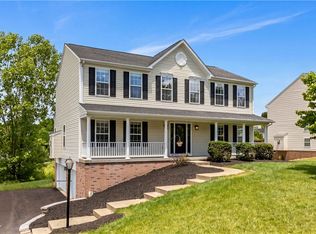
Beautiful brick-front home situated on a quiet cul-de-sac with a level driveway and exceptional curb appeal. The open floor plan features gleaming hardwood floors and an abundance of natural light throughout. A versatile living room off the entry is perfect as a formal sitting room, home office, or playroom. The spacious kitchen opens to the inviting family room and bright morning room/dining area, creating an ideal space for entertaining. Convenient first-floor laundry adds everyday ease. Step onto the large deck and enjoy spectacular sunset views. The spacious owner's suite offers a large walk-in closet and a private full bath. The finished walkout lower level is an entertainer's dream, featuring a wet bar, media area, workout room, full bath, and plenty of additional living space. A wonderful blend of comfort, style, and functionality! The total square footage includes a finished basement. The living room and Family carpet is brand new.
Contingent
$485,000
5304 Terrace View Dr, Mc Donald, PA 15057
4beds
3,235sqft
Single Family Residence
Built in 2006
0.34 Acres Lot
$482,000 Zestimate®
$150/sqft
$14/mo HOA
What's special
Spectacular sunset viewsFinished basementLarge deckFinished walkout lower levelOpen floor planInviting family roomBrick-front home
- 35 days |
- 860 |
- 19 |
Likely to sell faster than
Zillow last checked:
Listing updated:
Listed by:
Shalini Tandon 412-367-3200,
BERKSHIRE HATHAWAY THE PREFERRED REALTY 412-367-3200
Source: WPMLS,MLS#: 1757825
Originating MLS: West Penn Multi-List
Facts & features
Interior
Bedrooms & bathrooms
- Bedrooms: 4
- Bathrooms: 4
- Full bathrooms: 3
- 1/2 bathrooms: 1
Primary bedroom
- Level: Upper
- Dimensions: 17X14
Bedroom 2
- Level: Upper
- Dimensions: 14X13
Bedroom 3
- Level: Upper
- Dimensions: 13X12
Bedroom 4
- Level: Upper
- Dimensions: 13X11
Dining room
- Level: Main
- Dimensions: 15X10
Entry foyer
- Level: Main
- Dimensions: 8X6
Family room
- Level: Main
- Dimensions: 18X15
Game room
- Level: Lower
- Dimensions: HUGE!
Kitchen
- Level: Main
- Dimensions: 17X15
Laundry
- Level: Main
- Dimensions: 10X6
Living room
- Level: Main
- Dimensions: 14X13
Heating
- Forced Air, Gas
Cooling
- Central Air, Electric
Appliances
- Included: Some Gas Appliances, Dishwasher, Disposal, Microwave, Stove
Features
- Kitchen Island, Pantry
- Flooring: Ceramic Tile, Hardwood, Carpet
- Windows: Multi Pane
- Basement: Finished,Walk-Out Access
- Number of fireplaces: 1
- Fireplace features: Family/Living/Great Room
Interior area
- Total structure area: 3,235
- Total interior livable area: 3,235 sqft
Video & virtual tour
Property
Parking
- Total spaces: 2
- Parking features: Attached, Garage, Garage Door Opener
- Has attached garage: Yes
Features
- Levels: Two
- Stories: 2
Lot
- Size: 0.34 Acres
- Dimensions: 164 x 94 x 90 x 166
Details
- Parcel number: 0403H00012000000
Construction
Type & style
- Home type: SingleFamily
- Architectural style: Two Story
- Property subtype: Single Family Residence
Materials
- Brick, Vinyl Siding
- Roof: Composition
Condition
- Resale
- Year built: 2006
Utilities & green energy
- Sewer: Public Sewer
- Water: Public
Community & HOA
HOA
- Has HOA: Yes
- HOA fee: $170 annually
Location
- Region: Mc Donald
Financial & listing details
- Price per square foot: $150/sqft
- Tax assessed value: $285,000
- Annual tax amount: $11,109
- Date on market: 6/3/2026
Estimated market value
$482,000
$458,000 - $506,000
$3,258/mo
Price history
| Date | Event | Price |
|---|---|---|
| 6/15/2026 | Contingent | $485,000$150/sqft |
Source: | ||
| 6/3/2026 | Listed for sale | $485,000+20.6%$150/sqft |
Source: | ||
| 6/15/2021 | Sold | $402,000+0.5%$124/sqft |
Source: | ||
| 4/5/2021 | Pending sale | $399,975$124/sqft |
Source: | ||
| 4/5/2021 | Contingent | $399,975$124/sqft |
Source: | ||
| 4/3/2021 | Listed for sale | $399,975+40.3%$124/sqft |
Source: | ||
| 6/13/2012 | Sold | $285,000+0.2%$88/sqft |
Source: | ||
| 5/8/2012 | Pending sale | $284,500$88/sqft |
Source: Prudential Preferred Realty #912929 Report a problem | ||
| 4/26/2012 | Listed for sale | $284,500+14.8%$88/sqft |
Source: Prudential Preferred Realty #912929 Report a problem | ||
| 6/1/2009 | Sold | $247,800-8.3%$77/sqft |
Source: Public Record Report a problem | ||
| 3/9/2007 | Sold | $270,200$84/sqft |
Source: Public Record Report a problem | ||
Public tax history
| Year | Property taxes | Tax assessment |
|---|---|---|
| 2025 | $11,110 +7.8% | $285,000 |
| 2024 | $10,306 +664.5% | $285,000 |
| 2023 | $1,348 | $285,000 |
| 2022 | $1,348 +6.7% | $285,000 +6.7% |
| 2021 | $1,263 +2% | $267,000 |
| 2020 | $1,238 -2% | $267,000 |
| 2019 | $1,263 -50% | $267,000 |
| 2018 | $2,526 +2.7% | $267,000 |
| 2017 | $2,459 +94.7% | $267,000 |
| 2016 | $1,263 -85.8% | $267,000 |
| 2015 | $8,923 | $267,000 |
| 2014 | -- | $267,000 +8.9% |
| 2013 | -- | $245,100 +38.1% |
| 2012 | -- | $177,500 +5.6% |
| 2011 | -- | $168,100 |
| 2010 | -- | $168,100 +460.3% |
| 2009 | -- | $30,000 -33.3% |
| 2008 | -- | $45,000 +650% |
| 2007 | -- | $6,000 |
| 2006 | -- | $6,000 |
| 2005 | -- | $6,000 |
| 2004 | -- | $6,000 |
Find assessor info on the county website
Monthly payment
Est. payment$--/mo
Payment breakdown
Explore the cost of this home by adjusting the details. Changes won't be saved.All calculations are estimates and provided by Zillow, Inc. for informational purposes only. Actual amounts may vary.
HOA fees may include property taxes on listings classified as Co-Ops. Contact the listing agent and/or owner for fee details.
Mortgage interest rates are dependent on a number of factors, including credit score, down payment, and repayment length. Interest rate data provided by Zillow Group Marketplace, Inc. as of 1/1/1970 from various mortgage lenders with which we have lead or other similar arrangements; the Estimated Payment is an average of those rates.
See how much you could borrow to make a competitive offer.
Climate risks
Neighborhood: 15057
Getting around
0 / 100
Car-DependentNearby schools
GreatSchools rating
- 10/10South Fayette Intermediate SchoolGrades: 3-5Distance: 0.8 mi
- 9/10South Fayette Middle SchoolGrades: 6-8Distance: 1.1 mi
- 9/10South Fayette Twp High SchoolGrades: 9-12Distance: 0.9 mi
Schools provided by the listing agent
- District: South Fayette
Source: WPMLS. This data may not be complete. We recommend contacting the local school district to confirm school assignments for this home.
A local agent can set up tours, give advice and negotiate with sellers.
- Pennsylvania
- Allegheny County
- McDonald
- 15057
- 5304 Terrace View Dr