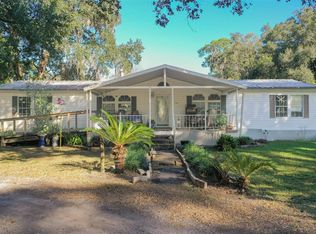
Welcome to 5304 Tillman Rd., a private country gem nestled on 1.64 acres in Lakeland, Florida. On the outside, enjoy plenty of privacy with a fenced in yard and a gated entrance. A creek runs on the side of the property, a real slice of paradise with surrounding nature and the tranquil scenery. Plenty of space for an RV or boat on the property with an awesome pole barn/workshop in the backyard. Inside this beautifully maintained home features a 3 bedroom and 2 bath split floorplan. The spacious living room opens up to the charming kitchen with a picture window above the sink to enjoy the peaceful scenery. In the kitchen there is ample dining space and a bonus family room with french doors that lead to the backyard. The spacious master suite features a large walk-in closet and master bathroom. A bonus space just off the master bathroom, used as an office, leads to the large indoor laundry room. New carpet in the two guest bedrooms. Both guest bedrooms have plenty of closet space. Newly remodeled guest bathroom. Freshly painted exterior and interior along with new light fixtures throughout the home. Recent upgrades include - new roof installed in 2021, new hot water heater installed in 2023, and a Culligan Water System was installed in 2020. NO HOA! This lovely move in ready home is conveniently located near the Lakeland Square Mall, shopping, and restaurants. Quick access to I-4 for an easy commute to Tampa or Orlando. This property offers the perfect blend of location, serenity, and flexibility! You don't want to miss this rare opportunity!
Sold for $365,000
Zillow last checked:
Listing updated:
Bought with:
Laurie Rivera Robles, 3644706
EXP REALTY LLC
Source: Stellar MLS,MLS#: L4961890 Originating MLS: Suncoast Tampa
Originating MLS: Suncoast Tampa
Price history
| Date | Event | Price |
|---|---|---|
| 8/31/2026 | Sold | $365,000-3.9%$201/sqft |
Source:  Stellar MLS #L4961890 Report a problem Stellar MLS #L4961890 Report a problem | ||
| 8/10/2026 | Pending sale | $379,900$209/sqft |
Source: Stellar MLS #L4961890 Report a problem | ||
| 8/7/2026 | Price change | $379,900-2.3%$209/sqft |
Source: Stellar MLS #L4961890 Report a problem | ||
| 5/14/2026 | Listed for sale | $389,000$214/sqft |
Source: Stellar MLS #L4961890 Report a problem | ||
Get a cash offer in 3 minutes
Find out how much your home could sell for in as little as 3 minutes with a no-obligation cash offer.
Estimated market value
$365,000
