Skip main navigation
Sold for $1,125,000
  • $1,125,000

    5304 Vardon Way, Fort Collins, CO 80528

    4beds
    3,637sqft
    Single Family Residence
    Built in 1994
    0.52 Acres Lot
    $1,110,600 Zestimate®
    $309/sqft
    $3,520 Estimated rent

    Home value

    $1,110,600

    $1.06M - $1.17M

    $3,520/mo

    Zestimate® history
    Loading
    Loading...

    Owner options

    List your home for rent

    $3,520/mo

    Rent Zestimate®

    Find your next renter with Zillow Rental Manager. Plus, with online applications, you can quickly screen prospective tenants – for free.

    Learn more

    $3,520/mo

    Rent Zestimate®

    Refinance and save

    $5,894/mo

    Est. payment

    Refinancing to a lower rate could help reduce your monthly payments and save thousands over the life of the loan.

    See today's rates

    $5,894/mo

    Est. payment

    Explore your selling options

    Work with a Zillow partner agent

    Leverage their expertise and Zillow's premium Showcase listings to get your home seen by more buyers.

    Get started

    List with your own agent

    Get your home in front of millions of buyers by listing it on Zillow.

    Learn how to do it

    Sell it yourself

    Take full control of how buyers see your home on Zillow by listing For Sale by Owner (FSBO).

    List your home

    What's special

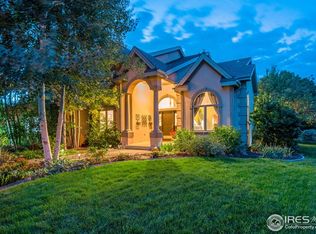
    Perched on the prestigious first hole of Ptarmigan Country Club, this exceptional residence is the pinnacle of refined golf course living. Fully reimagined with no expense spared, every detail of this designer remodel exudes elegance, functionality, and style. Step inside to soaring ceilings and a grand open-concept design that immediately impresses. The oversized chef's kitchen is a showpiece-centered around a stunning 6-person island, custom cabinetry, and high-end appliances-perfectly flowing into the sophisticated living room with a statement fireplace that anchors the space with warmth and luxury. Upstairs, your private master retreat awaits. The spa-inspired en-suite bathroom is a true sanctuary, featuring a massive dual-head shower, designer tilework, and a his-and-her vanity that rivals any luxury resort. The fully finished basement offers even more versatility, complete with a sleek new wet bar and expansive entertainment zone. Outside, experience is equally impressive with an oversized outdoor living space. A private putting green sits in your beautifully landscaped backyard-an entertainer's dream and a golfer's delight. Sip your morning coffee or unwind with an evening glass of wine while taking in panoramic views of the lush fairways. Just a short stroll from the clubhouse, pool, and pickleball courts, this home delivers resort-style amenities with the comfort and privacy of your own retreat. Club membership is optional, but access to this lifestyle is priceless. Opportunities like this are rare. Own one of the finest homes in Ptarmigan and elevate your everyday.

    Zillow last checked:

    Listing updated:

    Listed by:

    Luke Angerhofer 303-898-2589,

    Prestigio Real Estate

    Bought with:

    Kristin Scalva, 100088677

    REMAX PROPERTIES

    Source: IRES as distributed by MLS GRID,MLS#: 1049959MLS Logo

    Facts & features

    Interior

    Bedrooms & bathrooms
    • Bedrooms: 4
    • Bathrooms: 3
    • Full bathrooms: 2
    • 3/4 bathrooms: 1
    • Main level bathrooms: 1
    Primary bedroom
    • Description: Carpet
    • Features: Luxury Features Primary Bath, 5 Piece Primary Bath
    • Level: Upper
    • Area: 156 Square Feet
    • Dimensions: 12 x 13
    Bedroom 2
    • Description: Carpet
    • Level: Main
    • Area: 196 Square Feet
    • Dimensions: 14 x 14
    Bedroom 3
    • Description: Carpet
    • Level: Main
    • Area: 182 Square Feet
    • Dimensions: 13 x 14
    Bedroom 4
    • Description: Carpet
    • Level: Basement
    • Area: 210 Square Feet
    • Dimensions: 14 x 15
    Dining room
    • Description: Engineered Hardwood
    • Level: Main
    • Area: 336 Square Feet
    • Dimensions: 14 x 24
    Kitchen
    • Description: Engineered Hardwood
    • Level: Main
    • Area: 160 Square Feet
    • Dimensions: 10 x 16
    Laundry
    • Description: Engineered Hardwood
    • Level: Main
    • Area: 70 Square Feet
    • Dimensions: 7 x 10
    Living room
    • Description: Engineered Hardwood
    • Level: Main
    • Area: 399 Square Feet
    • Dimensions: 19 x 21
    Recreation room
    • Description: Engineered Hardwood
    • Level: Basement
    • Area: 336 Square Feet
    • Dimensions: 16 x 21
    Heating
    • Forced Air
    Cooling
    • Central Air
    Appliances
    • Included: Gas Range, Dishwasher, Refrigerator, Bar Fridge, Microwave, Disposal
    • Laundry: Washer/Dryer Hookup
    Features
    • Eat-in Kitchen, Cathedral Ceiling(s), Open Floorplan, Pantry, Walk-In Closet(s), Wet Bar, Kitchen Island
    • Flooring: Wood
    • Windows: Skylight(s)
    • Basement: Full,Partially Finished
    • Has fireplace: Yes
    • Fireplace features: Gas, Living Room
    Interior area
    • Total structure area: 2,130
    • Total interior livable area: 3,637 sqft
    • Finished area above ground: 2,130

    Property

    Parking
    • Total spaces: 2
    • Parking features: Attached
    • Attached garage spaces: 2
    • Details: Attached
    Accessibility
    • Accessibility features: Main Floor Bath, Accessible Bedroom
    Features
    • Levels: Two
    • Stories: 2
    • Patio & porch: Patio
    • Exterior features: Sprinkler System
    Lot
    • Size: 0.52 Acres
    • Features: Level, On Golf Course, Near Golf Course, City Limits, Paved
    Details
    • Parcel number: R1495801
    • Zoning: E1
    • Special conditions: Licensed Owner

    Construction

    Type & style
    • Home type: SingleFamily
    • Architectural style: Contemporary
    • Property subtype: Single Family Residence
    Materials
    • Frame, Stucco
    • Roof: Tile
    Condition
    • New construction: No
    • Year built: 1994

    Utilities & green energy

    • Electric: REA
    • Gas: Xcel
    • Sewer: Public Sewer
    • Water: District
    • Utilities for property: Natural Gas Available, Electricity Available, Satellite Avail, High Speed Avail

    Community & neighborhood

    Security
    • Security features: Fire Alarm
    Community
    • Community features: Clubhouse, Tennis Court(s), Pool, Park
    Location
    • Region: Fort Collins
    • Subdivision: Ptarmigan

    HOA & financial

    HOA
    • Has HOA: Yes
    • HOA fee: $650 annually
    • Services included: Common Amenities, Management
    • Association name: Ptarmigan
    • Association phone: 970-377-1626

    Other

    Other facts
    • Listing terms: Cash,Conventional,FHA,VA Loan
    • Road surface type: Asphalt

    Price history

    DateEventPrice
    6/1/2026Sold$1,125,000-2.2%$309/sqft
    Source: IRES as distributed by MLS GRID #1049959 Report a problem
    3/26/2026Pending sale$1,150,000$316/sqft
    Source: REcolorado as distributed by MLS GRID #IR1049959 Report a problem
    3/24/2026Price change$1,150,000-4.2%$316/sqft
    Source: REcolorado as distributed by MLS GRID #IR1049959 Report a problem
    2/26/2026Price change$1,199,995-4%$330/sqft
    Source: IRES as distributed by MLS GRID #1049959 Report a problem
    2/18/2026Price change$1,250,000-3.8%$344/sqft
    Source: IRES as distributed by MLS GRID #1049959 Report a problem
    2/4/2026Price change$1,299,995-3.7%$357/sqft
    Source: IRES as distributed by MLS GRID #1049959 Report a problem
    1/21/2026Listed for sale$1,350,000+12.5%$371/sqft
    Source: REcolorado as distributed by MLS GRID #IR1049959 Report a problem
    12/22/2025Listing removed$1,199,500$330/sqft
    Source: IRES as distributed by MLS GRID #1044392 Report a problem
    11/6/2025Price change$1,199,500-4%$330/sqft
    Source: IRES as distributed by MLS GRID #1044392 Report a problem
    9/25/2025Listed for sale$1,250,000+4.2%$344/sqft
    Source: IRES as distributed by MLS GRID #1044392 Report a problem
    9/23/2025Listing removed$1,199,999$330/sqft
    Source: IRES as distributed by MLS GRID #1033361 Report a problem
    8/21/2025Price change$1,199,999-4%$330/sqft
    Source: IRES as distributed by MLS GRID #1033361 Report a problem
    8/14/2025Price change$1,250,000-2%$344/sqft
    Source: IRES as distributed by MLS GRID #1033361 Report a problem
    7/17/2025Price change$1,275,000-1.8%$351/sqft
    Source: IRES as distributed by MLS GRID #1033361 Report a problem
    6/19/2025Price change$1,299,000-3.8%$357/sqft
    Source: IRES as distributed by MLS GRID #1033361 Report a problem
    6/13/2025Price change$1,350,000-3.6%$371/sqft
    Source: IRES as distributed by MLS GRID #1033361 Report a problem
    5/28/2025Price change$1,399,995-5.1%$385/sqft
    Source: IRES as distributed by MLS GRID #1033361 Report a problem
    5/9/2025Listed for sale$1,475,000+73.5%$406/sqft
    Source: IRES as distributed by MLS GRID #1033361 Report a problem
    7/27/2024Listing removed--
    Source: IRES as distributed by MLS GRID #1013960 Report a problem
    7/11/2024Listed for sale$850,000+38.2%$234/sqft
    Source: IRES as distributed by MLS GRID #1013960 Report a problem
    6/25/2024Sold$615,000-8.9%$169/sqft
    Source: IRES as distributed by MLS GRID #1012893 Report a problem
    8/25/2023Listing removed--
    Source: IRES as distributed by MLS GRID #994077 Report a problem
    8/11/2023Listed for sale$674,999+12.5%$186/sqft
    Source: IRES as distributed by MLS GRID #994077 Report a problem
    1/19/2021Listing removed--
    Source: IRES as distributed by MLS GRID Report a problem
    11/6/2020Listed for sale$600,000+37.9%$165/sqft
    Source: The Hartley Team Realty Inc #928206 Report a problem
    6/15/2016Sold$435,000$120/sqft
    Source: Public Record Report a problem

    Public tax history

    YearProperty taxesTax assessment
    2024$5,567 +35.9%$56,374 -1%
    2023$4,098 -1%$56,921 +45%
    2022$4,138 +12.1%$39,261 -2.8%
    2021$3,692 -0.4%$40,391 +13%
    2020$3,706 +16.6%$35,736 -0.7%
    2019$3,178 $35,986 +13.7%
    2018$3,178 $31,651
    2017$3,178 +0.2%$31,651 -4.8%
    2016$3,172 -4.1%$33,233 +0%
    2015$3,309 +22.8%$33,230 +24.3%
    2014$2,693 $26,730
    2013-- $26,730 +8.6%
    2012-- $24,620
    2011-- $24,620 -10.6%
    2010-- $27,530
    2009-- $27,530 -7.1%
    2008-- $29,620
    2007-- $29,620 +17.7%
    2006-- $25,170
    2005-- $25,170 -3.3%
    2004-- $26,040 -8.2%
    2002-- $28,380
    2001-- $28,380

    Find assessor info on the county website

    Neighborhood: Fossil Creek

    Nearby schools

    GreatSchools rating
    Schools provided by the listing agent
    • Elementary: Bamford
    • Middle: Preston
    • High: Fossil Ridge

    Source: IRES as distributed by MLS GRID. This data may not be complete. We recommend contacting the local school district to confirm school assignments for this home.

    Get a cash offer in 3 minutes
    Find out how much your home could sell for in as little as 3 minutes with a no-obligation cash offer.
    Estimated market value
    $1,110,600
    Get a cash offer in 3 minutes
    Find out how much your home could sell for in as little as 3 minutes with a no-obligation cash offer.
    Estimated market value
    $1,110,600