Location ** Location** Location. PRICED TO SELL !! Beautifully appointed, trendy 1 bedroom/1 bath condo in South Tampa community of Siena Villas in Beach Park area. This open floor plan features separate dining area, spacious living room with majestic French doors that lead to a covered, screened balcony. Open kitchen has full appliance package, long breakfast bar complete with high top seating. Kitchen and bath have tile floors, living room has easy care hardwood flooring. Bedroom is carpeted and offers huge walk-in closet in addition to another separate smaller closet for ample storage. Washer/dryer is located in its own utility closet. Unit is being sold furnished as seen (or can be removed if furniture is not needed). Siena Villas is a gated pool community and offers amenities for owners to enjoy. Tropical pool is located in the center of the complex, fitness center, dog run as this is a pet friendly community and car wash station. There is also plenty of open parking, Condo fees cover water, sewer, trash as well as the community amenities. Siena Villas is just steps from Westshore Mall and business district. Enjoy local eateries, shops, movie theatre, close proximity to Howard Franklin Bridge and short ride to Tampa International airport. All this and located in the desirable Plant High School district. Don’t delay ~~ call to schedule your appointment today. Move-in ready and waiting for you.i
Sold for $216,000
$216,000
5304 W KENNEDY BOULEVARD #307, TAMPA, FL 33609
1beds
776sqft
Condominium
Built in 1970
-- sqft lot
$188,600 Zestimate®
$278/sqft
$1,767 Estimated rent
Home value
$188,600
$174,000 - $206,000
$1,767/mo
Zestimate® history
Owner options
List your home for rent
$1,767/mo
Rent Zestimate®
Find your next renter with Zillow Rental Manager. Plus, with online applications, you can quickly screen prospective tenants – for free.
$1,767/mo
Rent Zestimate®
Refinance and save
$2,048/mo
Est. payment
Refinancing to a lower rate could help reduce your monthly payments and save thousands over the life of the loan.
$2,048/mo
Est. payment
Explore your selling options
Work with a Zillow partner agent
Leverage their expertise and Zillow's premium Showcase listings to get your home seen by more buyers.
Get startedList with your own agent
Get your home in front of millions of buyers by listing it on Zillow.
Learn how to do itSell it yourself
Take full control of how buyers see your home on Zillow by listing For Sale by Owner (FSBO).
List your homeWhat's special
Tropical poolOpen floor planMovie theatreHigh top seatingOpen kitchenScreened balconyFull appliance package
Zillow last checked:
Listing updated:
Listed by:
Sharlene Woodis 813-766-3403,
LPT REALTY, LLC 877-366-2213
Bought with:
Gayle Yanes, 3560766
LPT REALTY, LLC
Source: Stellar MLS,MLS#: T3462440 Originating MLS: Orlando Regional
Originating MLS: Orlando Regional
Facts & features
Interior
Bedrooms & bathrooms
- Bedrooms: 1
- Bathrooms: 1
- Full bathrooms: 1
Primary bedroom
- Features: Walk-In Closet(s)
- Level: First
- Dimensions: 11x15
Primary bathroom
- Level: First
- Dimensions: 5x8
Balcony porch lanai
- Level: First
- Dimensions: 10x11
Dining room
- Level: First
- Dimensions: 8x9
Kitchen
- Level: First
- Dimensions: 8x10
Living room
- Level: First
- Dimensions: 12x15
Heating
- Central, Electric
Cooling
- Central Air
Appliances
- Included: Dishwasher, Disposal, Dryer, Electric Water Heater, Microwave, Range, Refrigerator, Washer
- Laundry: Laundry Closet
Features
- Ceiling Fan(s), Chair Rail, Crown Molding, Living Room/Dining Room Combo, Primary Bedroom Main Floor, Open Floorplan, Solid Surface Counters, Solid Wood Cabinets, Walk-In Closet(s)
- Flooring: Carpet, Tile, Hardwood
- Doors: Sliding Doors
- Windows: Blinds
- Has fireplace: No
Interior area
- Total structure area: 776
- Total interior livable area: 776 sqft
Property
Features
- Levels: One
- Stories: 1
- Patio & porch: Covered, Rear Porch, Screened
- Exterior features: Balcony, Irrigation System, Private Mailbox
- Pool features: Gunite, In Ground, Lighting
- Spa features: In Ground
- Fencing: Fenced
- Has view: Yes
- View description: City
Lot
- Size: 2 Square Feet
- Features: City Lot
- Residential vegetation: Trees/Landscaped
Details
- Parcel number: A20291868ME0000000307.0
- Zoning: OP
- Special conditions: None
Construction
Type & style
- Home type: Condo
- Architectural style: Contemporary
- Property subtype: Condominium
Materials
- Block, Wood Frame
- Foundation: Slab
- Roof: Tile
Condition
- Completed
- New construction: No
- Year built: 1970
Utilities & green energy
- Sewer: Public Sewer
- Water: Public
- Utilities for property: Cable Available, Electricity Available, Public, Sewer Connected, Street Lights, Water Available
Community & HOA
Community
- Features: Association Recreation - Owned, Buyer Approval Required, Clubhouse, Community Mailbox, Deed Restrictions, Fitness Center, Gated Community - No Guard, Pool
- Security: Fire Alarm, Fire Sprinkler System, Gated Community, Key Card Entry, Smoke Detector(s)
- Pet fee: $0 monthly
- Subdivision: SIENA VILLAS AT BEACH PARK A C
HOA
- Has HOA: No
- Amenities included: Clubhouse, Fitness Center, Gated
- Services included: Community Pool, Reserve Fund, Maintenance Grounds, Pool Maintenance, Private Road, Recreational Facilities, Sewer, Trash, Water
- HOA fee: $476 monthly
- HOA name: Brooke Petrarca
- HOA phone: 727-938-3700
Location
- Region: Tampa
Financial & listing details
- Price per square foot: $278/sqft
- Tax assessed value: $171,511
- Annual tax amount: $2,845
- Date on market: 8/11/2023
- Cumulative days on market: 29 days
- Listing terms: Cash,Conventional
- Ownership: Condominium
- Total actual rent: 0
- Electric utility on property: Yes
- Road surface type: Asphalt, Paved
Price history
| Date | Event | Price |
|---|---|---|
| 10/2/2023 | Sold | $216,000-4%$278/sqft |
Source:  Stellar MLS #T3462440 Report a problem Stellar MLS #T3462440 Report a problem | ||
| 9/9/2023 | Pending sale | $225,000$290/sqft |
Source: Stellar MLS #T3462440 Report a problem | ||
| 8/30/2023 | Price change | $225,000-4.3%$290/sqft |
Source: Stellar MLS #T3462440 Report a problem | ||
| 8/11/2023 | Listed for sale | $235,000+173.3%$303/sqft |
Source: Stellar MLS #T3462440 Report a problem | ||
| 10/29/2020 | Listing removed | $1,150$1/sqft |
Source: LA ROSA REALTY THE ELITE LLC #T3263871 Report a problem | ||
| 10/14/2020 | Price change | $1,150-4.2%$1/sqft |
Source: LA ROSA REALTY THE ELITE LLC #T3263871 Report a problem | ||
| 9/10/2020 | Listed for rent | $1,200+20%$2/sqft |
Source: LA ROSA REALTY THE ELITE LLC #T3263871 Report a problem | ||
| 5/26/2017 | Listing removed | $1,000$1/sqft |
Source: HOMEWARD REAL ESTATE #T2879543 Report a problem | ||
| 5/6/2017 | Listed for rent | $1,000$1/sqft |
Source: HOMEWARD REAL ESTATE #T2879543 Report a problem | ||
| 10/15/2015 | Sold | $86,000+1.2%$111/sqft |
Source: Public Record Report a problem | ||
| 8/25/2015 | Pending sale | $85,000$110/sqft |
Source: Homepath #T2770277 Report a problem | ||
| 7/24/2015 | Price change | $85,000-48.8%$110/sqft |
Source: Homepath #T2770277 Report a problem | ||
| 6/10/2015 | Listed for sale | -- |
Source: Auction.com Report a problem | ||
| 3/15/2007 | Sold | $166,000+67%$214/sqft |
Source: Public Record Report a problem | ||
| 10/20/2003 | Sold | $99,400$128/sqft |
Source: Public Record Report a problem | ||
Public tax history
| Year | Property taxes | Tax assessment |
|---|---|---|
| 2025 | $3,462 -0.2% | $171,511 -4.3% |
| 2024 | $3,470 +12.8% | $179,127 +19.4% |
| 2023 | $3,075 +8.1% | $150,032 +10% |
| 2022 | $2,845 +13.7% | $136,393 +10% |
| 2021 | $2,503 +4% | $123,994 +4.8% |
| 2020 | $2,405 +7.8% | $118,280 +10% |
| 2019 | $2,232 | $107,527 +7.5% |
| 2018 | $2,232 +8.7% | $100,045 +3.9% |
| 2017 | $2,053 +6.8% | $96,274 +19.2% |
| 2016 | $1,923 +13.5% | $80,786 +48% |
| 2015 | $1,695 +199.2% | $54,582 +0.8% |
| 2014 | $566 | $54,149 +1.5% |
| 2013 | $566 -0.7% | $53,349 +1.7% |
| 2012 | $571 -4.2% | $52,457 -5.4% |
| 2011 | $596 +2% | $55,466 +1.5% |
| 2010 | $584 -51% | $54,646 -42.9% |
| 2009 | $1,192 -36.6% | $95,733 -24.7% |
| 2008 | $1,878 +16.6% | $127,145 +27.6% |
| 2007 | $1,611 -5.5% | $99,666 +2.5% |
| 2006 | $1,704 +1.6% | $97,235 +3% |
| 2005 | $1,677 | $94,403 +3% |
| 2004 | -- | $91,653 |
Find assessor info on the county website
Neighborhood: Beach Park
Nearby homes
- $220,0001 bd1 ba776 sqft5304 W Kennedy Blvd UNIT 107, Tampa, FL 33609Sold

- $229,0001 bd1 ba776 sqft5304 W Kennedy Blvd UNIT 305, Tampa, FL 33609Sold
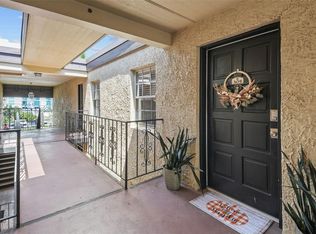
- $--1 bd1 ba730 sqft5302 W Kennedy Blvd #110, Tampa, FL 33609Off Market

- $270,0002 bd1 ba864 sqft5306 W Kennedy Blvd UNIT 211, Tampa, FL 33609Sold
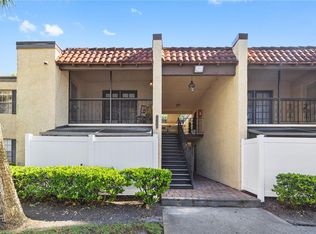
- $167,4001 bd1 ba700 sqft5306 W Kennedy Blvd UNIT 109, Tampa, FL 33609Off Market
- $170,0001 bd1 ba692 sqft5306 W Kennedy Blvd UNIT 110, Tampa, FL 33609Off Market
- $196,9002 bd1 ba864 sqft5306 W Kennedy Blvd UNIT 111, Tampa, FL 33609Off Market
- $199,7002 bd1 ba864 sqft5306 W Kennedy Blvd UNIT 112, Tampa, FL 33609Off Market
Nearby schools
GreatSchools rating
- 10/10Grady Elementary SchoolGrades: PK-5Distance: 1.7 mi
- 10/10Coleman Middle SchoolGrades: 6-8Distance: 1.5 mi
- 8/10Plant High SchoolGrades: 9-12Distance: 2.3 mi
Schools provided by the listing agent
- Elementary: Grady-HB
- Middle: Coleman-HB
- High: Plant-HB
Source: Stellar MLS. This data may not be complete. We recommend contacting the local school district to confirm school assignments for this home.
Get a cash offer in 3 minutes
Find out how much your home could sell for in as little as 3 minutes with a no-obligation cash offer.
Estimated market value
$188,600
Get a cash offer in 3 minutes
Find out how much your home could sell for in as little as 3 minutes with a no-obligation cash offer.
Estimated market value
$188,600
- Florida
- Hillsborough County
- Tampa
- 33609
- Beach Park
- 5304 W KENNEDY BOULEVARD Unit 307
Nearby cities
Nearby neighborhoods
Nearby zip codes
Other Tampa Topics
