Skip main navigation
Pending
  • $450,000

    5304 Whippoorwill Dr, Kalamazoo, MI 49009

    4beds
    3,414sqft
    : 
    Loading
    Get pre-qualified
    Single Family Residence
    Built in 1974
    0.86 Acres Lot
    $453,000 Zestimate®
    $132/sqft
    $-- HOA

    What's special

    Finished walkout basementGenerous spaceSubstantial workshopScenic creek side settingPrimary ensuiteLarge storage roomAmple closet space
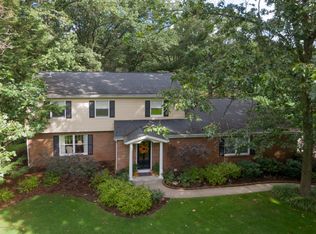
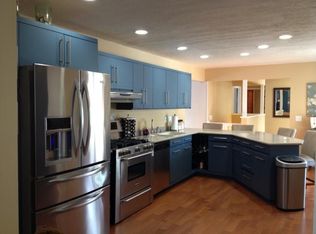
    Set on Portage Creek in the family-friendly Colony Woods neighborhood, this immaculate 4-bedroom, 2.5-bath home offers generous space, timeless appeal, and stunning water views. An original-owner residence, this home has been lovingly maintained and updated, with most rooms featuring fresh paint and new flooring. The main level spans approximately 2520 SF and a finished walkout basement with 894 SF, providing excellent everyday livability and room to grow. Upon entering, you'll be greeted by a huge living room, a family room centered around a striking mantle wall with a gas fireplace, creating an inviting focal point for gatherings. The adjacent kitchen and dining area provide flexible space for casual meals or entertaining, with easy access to the yard and expansive view of Portage Creek. In addition, there's a formal dining room, powder room, and drop zone from the garage entry. The upstairs includes a primary ensuite, and 3 additional bedrooms, all with ample closet space, ensuring comfortable accommodations for family and guests alike. The finished walkout basement amplifies living options featuring a second family room, a dedicated laundry/art room, a substantial workshop, and a large storage room. Step outside from the walkout level to enjoy the scenic creek side setting, ideal for outdoor activities, hobbies, and relaxation. Updates and freshness abound: most rooms have been refreshed with new flooring and modern paint, and mechanicals are recent--some components updated within the last year--providing peace of mind and fewer maintenance concerns. The home's exterior and yard are designed for outdoor enjoyment, with plenty of space for kids, pets, and entertaining against the serene backdrop of Portage Creek. This beautiful home will sell fast!
    113 days
    |
    46
    |
    0
    |

    Zillow last checked:

    Listing updated:

    Listed by:

    Kate J Norman 269-762-2613,

    Chuck Jaqua, REALTOR 269-381-7653

    Source: MichRIC,MLS#: 26012430MLS Logo

      Facts & features

      Interior

      Bedrooms & bathrooms
      • Bedrooms: 4
      • Bathrooms: 3
      • Full bathrooms: 2
      • 1/2 bathrooms: 1
      Heating
      • Forced Air
      Cooling
      • Central Air
      Appliances
      • Included: Dishwasher, Dryer, Microwave, Range, Refrigerator, Washer
      • Laundry: Laundry Room
      Features
      • Eat-in Kitchen
      • Windows: Window Treatments
      • Basement: Full
      • Number of fireplaces: 1
      • Fireplace features: Family Room, Gas Log
      Interior area
      • Total structure area: 2,520
      • Total interior livable area: 3,414 sqft
      • Finished area below ground: 894

      Property

      Parking
      • Total spaces: 2
      • Parking features: Attached
      • Garage spaces: 2
      Features
      • Stories: 2
      • On waterfront: Yes
      • Waterfront features: Stream/Creek
      • Body of water: Portage Creek
      Lot
      • Size: 0.86 Acres
      • Dimensions: 110 x 363
      Details
      • Parcel number: 0924210100

      Construction

      Type & style
      • Home type: SingleFamily
      • Architectural style: Traditional
      • Property subtype: Single Family Residence
      Materials
      • Aluminum Siding, Brick
      • Roof: Composition
      Condition
      • New construction: No
      • Year built: 1974

      Utilities & green energy

      • Sewer: Public Sewer
      • Water: Well

      Community & HOA

      Community
      • Subdivision: Colony Woods
      Location
      • Region: Kalamazoo

      Financial & listing details

      • Price per square foot: $132/sqft
      • Tax assessed value: $131,750
      • Annual tax amount: $4,851
      • Date on market: 3/29/2026
      • Listing terms: Cash,VA Loan,Conventional

        Estimated market value

        $453,000

        $430,000 - $476,000

        $3,667/mo

        Price history

        DateEventPrice
        3/29/2026Pending sale$450,000$132/sqft
        Source: MichRIC #26012430 Report a problem
        3/29/2026Listed for sale$450,000$132/sqft
        Source: MichRIC #26012430 Report a problem

        Public tax history

        YearProperty taxesTax assessment
        2025$4,718 +4.7%$183,500 +8%
        2024$4,508 $169,900 +9.3%
        2023-- $155,400 +10.2%
        2022-- $141,000 +3.9%
        2021-- $135,700 +2.6%
        2020-- $132,200 +4.8%
        2018-- $126,200 -4%
        2017-- $131,400 +4.5%
        2016-- $125,700 +6.3%
        2015-- $118,200
        2014-- $118,200 +17.6%
        2013-- $100,500 +3.5%
        2012-- $97,100 -9.8%
        2011-- $107,700 +4.4%
        2010-- $103,200 -6.4%
        2009-- $110,300 -9.1%
        2008-- $121,300 +11.8%
        2004-- $108,500 +1.9%
        2003-- $106,500 +2.7%
        2002-- $103,700 +7.7%
        2001-- $96,300
        Find assessor info on the county website

        Monthly payment

        Est. payment

        Payment breakdown

        Explore the cost of this home by adjusting the details. Changes won't be saved.
        All calculations are estimates and provided by Zillow, Inc. for informational purposes only. Actual amounts may vary.
        HOA fees may include property taxes on listings classified as Co-Ops. Contact the listing agent and/or owner for fee details.
        Mortgage interest rates are dependent on a number of factors, including credit score, down payment, and repayment length. Interest rate data provided by Zillow Group Marketplace, Inc. as of 1/1/1970 from various mortgage lenders with which we have lead or other similar arrangements; the Estimated Payment is an average of those rates.
        See how much you could borrow to make a competitive offer.

        Climate risks

        Neighborhood: 49009

        Getting around

        4 / 100
        Car-Dependent
        28 / 100
        Somewhat Bikeable

        Nearby schools

        GreatSchools rating
        Schools provided by the listing agent
        • Elementary: Amberly Elementary School
        • Middle: Portage West Middle School
        • High: Portage Central High School

        Source: MichRIC. This data may not be complete. We recommend contacting the local school district to confirm school assignments for this home.

        A local agent can set up tours, give advice and negotiate with sellers.

        Browse local experts

        Similar homes