Skip main navigation
Off market
  • $255,400

    5304 Whitewater Pass, Fort Wayne, IN 46825

    4beds
    1,532sqft
    SingleFamily
    Built in 1993
    8,049 Square Feet Lot
    $255,400 Zestimate®
    $167/sqft
    $1,906 Estimated rent

    Home value

    $255,400

    $243,000 - $268,000

    $1,906/mo

    Zestimate® history
    Loading
    Loading...

    Owner options

    List your home for rent

    $1,906/mo

    Rent Zestimate®

    Find your next renter with Zillow Rental Manager. Plus, with online applications, you can quickly screen prospective tenants – for free.

    Learn more

    $1,906/mo

    Rent Zestimate®

    Refinance and save

    $1,545/mo

    Est. payment

    Refinancing to a lower rate could help reduce your monthly payments and save thousands over the life of the loan.

    See today's rates

    $1,545/mo

    Est. payment

    Explore your selling options

    Work with a Zillow partner agent

    Leverage their expertise and Zillow's premium Showcase listings to get your home seen by more buyers.

    Get started

    List with your own agent

    Get your home in front of millions of buyers by listing it on Zillow.

    Learn how to do it

    Sell it yourself

    Take full control of how buyers see your home on Zillow by listing For Sale by Owner (FSBO).

    List your home

    What's special

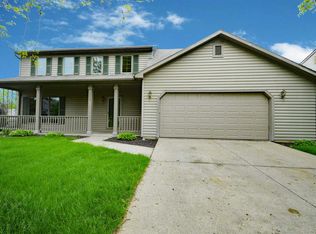
    This timeless traditional, well kept home has several quality upgrades and improvements. The welcoming foyer with direct access to the spacious family room with the warmth of an attractive floor to ceiling brick fireplace. Directly adjoining and creating a nice flow is the dining area with new lighting and window overlooking the back yard. NEW additions to the kitchen in March 2018, a 7 ft tall shelved cabinet and beautiful 3 1/2 foot hand made butcher block counter. In 2012 pantry added with pull out shelves. New lighting in 2014. JUST completed: fresh paint in kitchen, dining room and BR #2. North side of house power washed, three new windows from Windows Doors and More being replaced in master bedroom, front middle bedroom and dining room. (They are paid for but date of installation to be determined). Bedroom #2 a great addition of a closet was installed. 2011 new C/A. Roof tear off 2010. Lightly lived on carpet 2010. Semi private lot and location in the addition. Fenced back yard has two with 6 ft fencing, raised garden bed and 10x12 patio. Six panel doors down stairs, linen closet in up stairs hall, built in shelving in master BR and all appliances stay are a few more features.

    This property is off market, which means it's not currently listed for sale or rent on Zillow. This may be different from what's available on other websites or public sources.

    Facts & features

    Interior

    Bedrooms & bathrooms
    • Bedrooms: 4
    • Bathrooms: 3
    • Full bathrooms: 2
    • 1/2 bathrooms: 1
    Heating
    • Other
    Cooling
    • Central
    Features
    • Basement: None
    • Has fireplace: Yes
    • Fireplace features: Electric
    Interior area
    • Total interior livable area: 1,532 sqft

    Property

    Parking
    • Parking features: Garage - Attached
    Lot
    • Size: 8,049 sqft
    Details
    • Parcel number: 020819152005000072

    Construction

    Type & style
    • Home type: SingleFamily
    Materials
    • Frame
    • Roof: Asphalt
    Condition
    • Year built: 1993

    Utilities & green energy

    • Sewer: City

    Community & neighborhood

    Location
    • Region: Fort Wayne

    HOA & financial

    HOA
    • Has HOA: Yes
    • HOA fee: $4 monthly

    Other

    Other facts
    • Sale/Rent: For Sale
    • COOLING: Central Air
    • EXTERIOR: Vinyl, Wood
    • FLOORING: Carpet, Vinyl
    • HEATING/FUEL: Forced Air, Gas
    • LOT DESCRIPTION: Level
    • Kitchen Level: Main
    • Platted Y/N: Yes
    • Assoc. Dues Frequency: Not Applicable
    • AMENITIES: Garage Door Opener, Patio Open, Disposal, Six Panel Doors, Dryer Hook Up Gas/Elec, Range/Oven Hk Up Gas/Elec
    • Fireplace Y/N: Yes
    • Dining Rm Level: Main
    • 2nd Bdrm Level: Upper
    • Style: Two Story
    • Garage Type: Attached
    • Water Utility: City
    • Sewer: City
    • BASEMENT/FOUNDATION: Slab
    • LOCATION: City/Town/Suburb
    • DRIVEWAY: Concrete
    • 3rd Bdrm Level: Upper
    • 4th Bdrm Level: Upper
    • FENCE: Wood
    • FIREPLACE: Family Rm
    • ROOF MATERIAL: Asphalt
    • 1st Bdrm Level: Upper
    • Laundry Level: Upper
    • GAS COMPANY: NIPSCO
    • Association ID: Upstate Alliance of REALTORS
    • ELECTRIC COMPANY: AEP/I&M
    • Township: St Joe
    • Subdivision: Woodlands of Riverside
    • Status: Active

    Price history

    DateEventPrice
    5/30/2018Listing removed$126,900$83/sqft
    Source: North Eastern Group Realty #201822395 Report a problem
    5/28/2018Listed for sale$126,900+34.9%$83/sqft
    Source: North Eastern Group Realty #201822395 Report a problem
    9/2/2004Sold$94,046$61/sqft
    Source: Public Record Report a problem

    Public tax history

    YearProperty taxesTax assessment
    2025$2,485 +20.3%$217,600 -0.2%
    2024$2,066 +2.4%$218,100 +15.2%
    2023$2,018 +27.7%$189,400 +4.8%
    2022$1,580 +14.5%$180,700 +26%
    2021$1,380 +3.9%$143,400 +11.7%
    2020$1,328 +0.2%$128,400 +3.4%
    2019$1,326 +6.1%$124,200 +0.6%
    2018$1,249 +5.6%$123,400 +6.6%
    2017$1,183 +0.3%$115,800 +4.2%
    2016$1,179 +6.5%$111,100 +3%
    2014$1,106 +0.9%$107,900 +0.7%
    2013$1,097 +23.3%$107,100 +8.6%
    2011$890 $98,600
    2010-- $98,600 -5.8%
    2007-- $104,700 +14.3%
    2005-- $91,600
    2004-- $91,600 +34.1%
    2001-- $68,310 +200%
    1999-- $22,770

    Find assessor info on the county website

    Neighborhood: 46825

    Nearby schools

    GreatSchools rating
    Schools provided by the listing agent
    • Elementary: Northcrest
    • Middle: Northwood
    • High: North Side
    • District: Fort Wayne Community

    Source: The MLS. This data may not be complete. We recommend contacting the local school district to confirm school assignments for this home.

    Get pre-qualified for a loan
    At Zillow Home Loans, we can pre-qualify you in as little as 5 minutes with no impact to your credit score.

    An equal housing lender. NMLS #10287.

    Sell for more on Zillow
    Get a Zillow Showcase℠ listing at no additional cost and you could sell for .
    $255,400
    2% more
    +$5,108
    With Zillow Showcase(estimated)
    $260,508