***PRICE IMPROVEMENT***Are you dreaming of country living in the heart of Flower Mound? Welcome home to 5304 Wildwood Drive. Situated on nearly 3 acres with mature, towering trees, this rare property offers privacy, space, and a true rural feel—while still being close to everything. The home backs to a large greenbelt and is just minutes from a golf course, shopping, dining, and top-rated schools. This spacious ranch-style home features 4 bedrooms, 2.5 bathrooms, a large family room, office area, dining room, kitchen with breakfast nook, and a generously sized sunroom overlooking the backyard. The side-entry 2-car garage adds to the home’s curb appeal. Recent updates include engineered wood flooring throughout most of the home. A standout feature is the two-story workshop located at the back of the property—ideal for a studio, guest quarters, or future apartment conversion. The neighborhood is small, quiet, and has no HOA. Bring your horses, chickens, and outdoor dreams—there’s plenty of room for it all. This is a rare opportunity to enjoy peaceful country living with city convenience.
Sold
Price Unknown
5304 Wildwood Dr, Flower Mound, TX 75028
4beds
2,084sqft
Single Family Residence
Built in 1962
2.9 Acres Lot
$707,000 Zestimate®
$--/sqft
$3,016 Estimated rent
Home value
$707,000
$672,000 - $749,000
$3,016/mo
Zestimate® history
Owner options
List your home for rent
$3,016/mo
Rent Zestimate®
Find your next renter with Zillow Rental Manager. Plus, with online applications, you can quickly screen prospective tenants – for free.
$3,016/mo
Rent Zestimate®
Refinance and save
Refinancing to a lower rate could help reduce your monthly payments and save thousands over the life of the loan.
Explore your selling options
Work with a Zillow partner agent
Leverage their expertise and Zillow's premium Showcase listings to get your home seen by more buyers.
Get startedList with your own agent
Get your home in front of millions of buyers by listing it on Zillow.
Learn how to do itSell it yourself
Take full control of how buyers see your home on Zillow by listing For Sale by Owner (FSBO).
List your homeWhat's special
Office areaSpacious ranch-style homeDining roomLarge family roomKitchen with breakfast nook
Zillow last checked:
Listing updated:
Listed by:
Deborah Diviney 0480179 214-551-1925,
Coldwell Banker Apex, REALTORS 972-562-5400
Bought with:
Shahid Mehmood, 0511867
GO Real Estate
Source: NTREIS,MLS#: 21166031
Facts & features
Interior
Bedrooms & bathrooms
- Bedrooms: 4
- Bathrooms: 3
- Full bathrooms: 2
- 1/2 bathrooms: 1
Primary bedroom
- Level: First
- Dimensions: 16 x 15
Bedroom
- Level: First
- Dimensions: 13 x 11
Bedroom
- Level: First
- Dimensions: 12 x 11
Bedroom
- Level: First
- Dimensions: 11 x 11
Breakfast room nook
- Level: First
- Dimensions: 10 x 9
Dining room
- Level: First
- Dimensions: 11 x 9
Kitchen
- Features: Eat-in Kitchen
- Level: First
- Dimensions: 13 x 10
Living room
- Level: First
- Dimensions: 18 x 12
Office
- Level: First
- Dimensions: 14 x 9
Sunroom
- Level: First
- Dimensions: 18 x 15
Heating
- Central
Cooling
- Central Air, Ceiling Fan(s)
Appliances
- Included: Dishwasher, Electric Cooktop, Electric Water Heater, Disposal
- Laundry: Electric Dryer Hookup, Laundry in Utility Room
Features
- Pantry, Cable TV, Walk-In Closet(s)
- Flooring: Carpet, Ceramic Tile, Engineered Hardwood
- Has basement: No
- Number of fireplaces: 1
- Fireplace features: Masonry, Wood Burning
Interior area
- Total interior livable area: 2,084 sqft
Property
Parking
- Total spaces: 2
- Parking features: Door-Single, Garage, Garage Faces Side
- Attached garage spaces: 2
Features
- Levels: One
- Stories: 1
- Exterior features: Other
- Pool features: None
- Fencing: None
Lot
- Size: 2.9 Acres
- Features: Acreage, Back Yard, Cul-De-Sac, Greenbelt, Lawn, Subdivision, Few Trees
Details
- Parcel number: R964945
Construction
Type & style
- Home type: SingleFamily
- Architectural style: Ranch,Detached
- Property subtype: Single Family Residence
Materials
- Brick
- Foundation: Slab
- Roof: Composition
Condition
- Year built: 1962
Utilities & green energy
- Sewer: Septic Tank
- Water: Public
- Utilities for property: Septic Available, Water Available, Cable Available
Community & HOA
Community
- Subdivision: Wildwood Estate
HOA
- Has HOA: No
Location
- Region: Flower Mound
Financial & listing details
- Tax assessed value: $786,918
- Annual tax amount: $924
- Date on market: 1/30/2026
- Cumulative days on market: 61 days
- Listing terms: Cash,Conventional
- Road surface type: Asphalt
Price history
| Date | Event | Price |
|---|---|---|
| 5/11/2026 | Sold | -- |
Source: NTREIS #21166031 Report a problem | ||
| 4/16/2026 | Pending sale | $750,000$360/sqft |
Source: NTREIS #21166031 Report a problem | ||
| 4/1/2026 | Contingent | $750,000$360/sqft |
Source: NTREIS #21166031 Report a problem | ||
| 3/26/2026 | Price change | $750,000-16.7%$360/sqft |
Source: NTREIS #21166031 Report a problem | ||
| 3/24/2026 | Listed for sale | $900,000$432/sqft |
Source: NTREIS #21166031 Report a problem | ||
| 3/13/2026 | Contingent | $900,000$432/sqft |
Source: NTREIS #21166031 Report a problem | ||
| 1/30/2026 | Listed for sale | $900,000$432/sqft |
Source: NTREIS #21166031 Report a problem | ||
Public tax history
| Year | Property taxes | Tax assessment |
|---|---|---|
| 2025 | $924 -51.7% | $414,402 +10% |
| 2024 | $1,911 -42.2% | $376,729 +10% |
| 2023 | $3,307 -8.4% | $342,481 +10% |
| 2022 | $3,611 -34.5% | $311,346 +10% |
| 2021 | $5,510 +75.1% | $283,042 +14.6% |
| 2020 | $3,147 -1.5% | $246,952 -2.3% |
| 2019 | $3,195 +1.8% | $252,643 +5.5% |
| 2018 | $3,140 +6.5% | $239,538 +6% |
| 2017 | $2,948 | $226,013 +10% |
| 2016 | $2,948 -5.8% | $205,466 -7.8% |
| 2015 | $3,129 | $222,868 +8.7% |
| 2014 | $3,129 | $205,042 +0.3% |
| 2013 | $3,129 | $204,339 -0.7% |
| 2012 | -- | $205,714 +10% |
| 2011 | -- | $187,013 +10% |
| 2010 | -- | $170,012 -8.5% |
| 2009 | -- | $185,795 -2.4% |
| 2007 | $4,174 -9.8% | $190,374 +1.4% |
| 2006 | $4,628 -0.3% | $187,668 +0.1% |
| 2005 | $4,641 | $187,547 +0.2% |
| 2004 | -- | $187,161 -0.6% |
| 2003 | -- | $188,309 +2.8% |
| 2002 | -- | $183,175 -5% |
| 2001 | -- | $192,831 |
Find assessor info on the county website
Neighborhood: 75028
Nearby homes
- $--2 Acres5304 Wildwood Dr LOT 14R, Flower Mound, TX 75028Off Market

- $124,896-- bd-- ba-- sqft5304 Red Bud Cv, Flower Mound, TX 75028Off Market
- $872,7004 bd2 ba2.3k sqft5204 Wildwood Dr, Flower Mound, TX 75028Off Market
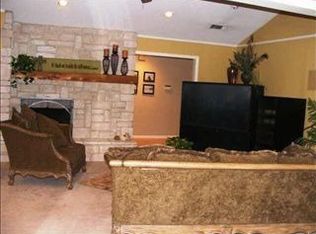
- $804,0004 bd3 ba2.4k sqft5308 Red Bud Cv, Flower Mound, TX 75028Off Market

- $715,8004 bd4 ba3.1k sqft5205 Bayberry St, Flower Mound, TX 75028Off Market
- $750,1004 bd4 ba3.3k sqft5201 Bayberry St, Flower Mound, TX 75028Off Market
- $750,5004 bd2 ba3.4k sqft5209 Bayberry St, Flower Mound, TX 75028Off Market
- $676,4003 bd2 ba2.1k sqft5200 Wildwood Dr, Flower Mound, TX 75028Off Market
Nearby schools
GreatSchools rating
- 9/10Flower Mound Elementary SchoolGrades: PK-5Distance: 1.1 mi
- 10/10Clayton Downing Middle SchoolGrades: 6-8Distance: 0.7 mi
- 8/10Marcus High SchoolGrades: 9-12Distance: 1.3 mi
Schools provided by the listing agent
- Elementary: Flower Mound
- Middle: Clayton Downing
- High: Marcus
- District: Lewisville ISD
Source: NTREIS. This data may not be complete. We recommend contacting the local school district to confirm school assignments for this home.
Get a cash offer in 3 minutes
Find out how much your home could sell for in as little as 3 minutes with a no-obligation cash offer.
Estimated market value
$707,000
Get a cash offer in 3 minutes
Find out how much your home could sell for in as little as 3 minutes with a no-obligation cash offer.
Estimated market value
$707,000
- Texas
- Denton County
- Flower Mound
- 75028
- 5304 Wildwood Dr
Nearby cities
Nearby neighborhoods
Nearby zip codes
Other Flower Mound Topics
