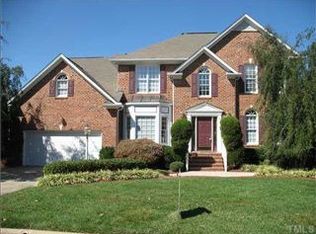
Beautifully maintained home in popular Harrington Grove with designer updates! Move right in and make it your own! Renovated kitchen (2021) New stainless steel appliances, gas range with 42'' cabinets, textured subway tile, dolomite counter tops, water purifier, updated hardware and lighting. Spacious family room with gas logs creates a cozy space to relax. Separate office is tucked away making working from home easy and effective. Primary suite includes plantation shutters and bathroom updated with new glass enclosure, quartz countertops, and solar tube to bring natural light into the space. Hall bath features solar tub, new tile flooring and new vanity with marble countertop. Fenced yard is spacious for frolicking with pets or entertaining guests. Roof 2017. New windows with tinting to protect the hardwood floors and keep energy costs lower. Smooth ceilings throughout! Crawlspace is sealed. Conveniently located near Brier Creek, 540, restaurants, and shopping. Highly-coveted school district! Refrigerator, washer & dryer convey.
Sold for $605,000
$605,000
5304 Willow Cry Ln, Raleigh, NC 27613
4beds
2,384sqft
Single Family Residence, Residential
Built in 1998
8,712 Square Feet Lot
$610,500 Zestimate®
$254/sqft
$2,635 Estimated rent
Home value
$610,500
$580,000 - $641,000
$2,635/mo
Zestimate® history
Loading...
Owner options
List your home for rent
$2,635/mo
Rent Zestimate®
Find your next renter with Zillow Rental Manager. Plus, with online applications, you can quickly screen prospective tenants – for free.
Learn more$2,635/mo
Rent Zestimate®
Refinance and save
$3,621/mo
Est. payment
Refinancing to a lower rate could help reduce your monthly payments and save thousands over the life of the loan.
See today's rates$3,621/mo
Est. payment
Explore your selling options
Work with a Zillow partner agent
Leverage their expertise and Zillow's premium Showcase listings to get your home seen by more buyers.
Get startedList with your own agent
Get your home in front of millions of buyers by listing it on Zillow.
Learn how to do itSell it yourself
Take full control of how buyers see your home on Zillow by listing For Sale by Owner (FSBO).
List your homeWhat's special
Zillow last checked:
Listing updated:
Listed by:
Sandi Brooks 919-827-2574,
Choice Residential Real Estate
Bought with:
Wendie Hill, 296209
Tricap Property Management,LLC
Source: Doorify MLS,MLS#: 10054842
Facts & features
Interior
Bedrooms & bathrooms
- Bedrooms: 4
- Bathrooms: 3
- Full bathrooms: 2
- 1/2 bathrooms: 1
Heating
- Central, Fireplace(s), Natural Gas
Cooling
- Attic Fan, Ceiling Fan(s), Central Air
Appliances
- Included: Convection Oven, Dishwasher, Dryer, Free-Standing Gas Oven, Free-Standing Gas Range, Free-Standing Range, Free-Standing Refrigerator, Gas Water Heater, Ice Maker, Microwave, Plumbed For Ice Maker, Refrigerator, Self Cleaning Oven, Stainless Steel Appliance(s), Washer, Washer/Dryer, Water Heater, Water Purifier, Water Purifier Owned
- Laundry: In Garage, Laundry Room, Main Level
Features
- Bathtub/Shower Combination, Breakfast Bar, Ceiling Fan(s), Chandelier, Double Vanity, Entrance Foyer, High Speed Internet, Open Floorplan, Quartz Counters, Smooth Ceilings, Soaking Tub, Solar Tube(s), Stone Counters, Walk-In Shower
- Flooring: Carpet, Hardwood, Laminate, Tile, Wood
- Windows: Blinds, Double Pane Windows, ENERGY STAR Qualified Windows, Plantation Shutters, Screens, Skylight(s), Tinted Windows, Window Treatments
- Basement: Crawl Space, Other
- Number of fireplaces: 1
- Fireplace features: Family Room, Gas
Interior area
- Total structure area: 2,384
- Total interior livable area: 2,384 sqft
- Finished area above ground: 2,384
- Finished area below ground: 0
Property
Parking
- Total spaces: 2
- Parking features: Additional Parking, Attached, Garage, Garage Door Opener, Garage Faces Front, Parking Pad
- Attached garage spaces: 2
Features
- Levels: Two
- Stories: 2
- Patio & porch: Deck, Front Porch, Patio
- Exterior features: Fenced Yard, Rain Gutters
- Fencing: Back Yard, Partial, Wood
- Has view: Yes
Lot
- Size: 8,712 sqft
Details
- Parcel number: 0779515349
- Special conditions: Standard
Construction
Type & style
- Home type: SingleFamily
- Architectural style: Traditional
- Property subtype: Single Family Residence, Residential
Materials
- Masonite
- Foundation: Brick/Mortar
- Roof: Shingle
Condition
- New construction: No
- Year built: 1998
Utilities & green energy
- Sewer: Public Sewer
- Water: Public
- Utilities for property: Cable Available, Electricity Available, Electricity Connected, Natural Gas Available, Natural Gas Connected, Phone Available, Water Available, Water Connected
Green energy
- Energy efficient items: Lighting, Windows
Community & neighborhood
Community
- Community features: Park, Sidewalks, Street Lights, Suburban
Location
- Region: Raleigh
- Subdivision: Harrington Grove
HOA & financial
HOA
- Has HOA: Yes
- HOA fee: $66 quarterly
- Amenities included: Jogging Path, Landscaping, Park, Playground, Security, Trail(s)
- Services included: Maintenance Grounds, Road Maintenance
Price history
| Date | Event | Price |
|---|---|---|
| 10/8/2024 | Sold | $605,000+1.7%$254/sqft |
Source:  Doorify MLS #10054842 Report a problem Doorify MLS #10054842 Report a problem | ||
| 9/29/2024 | Pending sale | $595,000$250/sqft |
Source: Doorify MLS #10054842 Report a problem | ||
| 9/27/2024 | Listed for sale | $595,000+120.4%$250/sqft |
Source: Doorify MLS #10054842 Report a problem | ||
| 6/19/2024 | Listing removed | -- |
Source: Zillow Rentals Report a problem | ||
| 5/30/2024 | Listed for rent | $2,995+3.5%$1/sqft |
Source: Zillow Rentals Report a problem | ||
| 5/24/2023 | Listing removed | -- |
Source: Zillow Rentals Report a problem | ||
| 5/18/2023 | Listed for rent | $2,895$1/sqft |
Source: Zillow Rentals Report a problem | ||
| 6/17/2011 | Sold | $270,000-1.8%$113/sqft |
Source: Public Record Report a problem | ||
| 3/8/2011 | Listed for sale | $275,000+49.9%$115/sqft |
Source: RE/MAX Preferred Associates #1772057 Report a problem | ||
| 3/20/1998 | Sold | $183,500$77/sqft |
Source: Public Record Report a problem | ||
Public tax history
| Year | Property taxes | Tax assessment |
|---|---|---|
| 2025 | $4,664 +0.4% | $532,494 |
| 2024 | $4,645 +21.5% | $532,494 +52.6% |
| 2023 | $3,824 +7.6% | $348,972 |
| 2022 | $3,553 +4% | $348,972 |
| 2021 | $3,416 +1.9% | $348,972 |
| 2020 | $3,353 -1.4% | $348,972 +19.6% |
| 2019 | $3,401 | $291,711 |
| 2018 | $3,401 +11.3% | $291,711 |
| 2017 | $3,055 +2.1% | $291,711 |
| 2016 | $2,992 -7.7% | $291,711 -6.3% |
| 2015 | $3,243 | $311,259 |
| 2014 | -- | $311,259 |
| 2013 | -- | $311,259 |
| 2012 | -- | $311,259 |
| 2011 | -- | $311,259 |
| 2010 | -- | $311,259 |
| 2009 | -- | $311,259 |
| 2008 | -- | -- |
| 2007 | -- | -- |
| 2006 | -- | -- |
| 2005 | -- | -- |
| 2004 | -- | -- |
Find assessor info on the county website
Neighborhood: Northwest Raleigh
Nearby schools
GreatSchools rating
- 7/10Sycamore Creek ElementaryGrades: PK-5Distance: 0.8 mi
- 9/10Pine Hollow MiddleGrades: 6-8Distance: 1.3 mi
- 8/10Leesville Road HighGrades: 9-12Distance: 2.7 mi
Schools provided by the listing agent
- Elementary: Wake - Sycamore Creek
- Middle: Wake - Pine Hollow
- High: Wake - Leesville Road
Source: Doorify MLS. This data may not be complete. We recommend contacting the local school district to confirm school assignments for this home.
Get a cash offer in 3 minutes
Find out how much your home could sell for in as little as 3 minutes with a no-obligation cash offer.
Estimated market value
$610,500
Get a cash offer in 3 minutes
Find out how much your home could sell for in as little as 3 minutes with a no-obligation cash offer.
Estimated market value
$610,500
- North Carolina
- Wake County
- Raleigh
- 27613
- Northwest Raleigh
- 5304 Willow Cry Ln
Nearby cities
Nearby neighborhoods
Nearby zip codes
Other Raleigh Topics
