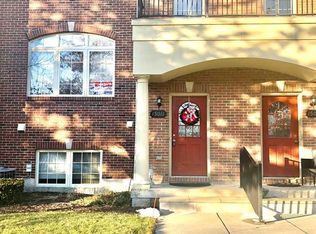
The Perfect Blend of Comfort, Location, and Easy Living Awaits in This 3-Bedroom Condo. Welcome to this warm and inviting luxury condo in the heart of Shelby Township, where comfort and convenience come together beautifully. The spacious great room, highlighted by a cozy fireplace and custom mirror that stays with the home, creates the perfect gathering place for family and friends. The kitchen comes fully equipped with appliances that remain, making it easy to settle in and enjoy. This rare floor plan features two master suites! The first floor primary suite offers a private retreat, while the second-level offers two additional bedrooms and spacious loft area. The second bedroom suite features its own private bath with a jetted tub and walk in closet. The large loft area makes for an ideal space for work, relaxation, or play.
This home has been lovingly cared for, and the seller treasures the memories of raising children here. The seller especially appreciated the convenience of the nearby school bus stop, which made family life easier, as well as the short drive to shopping, dining, and all the everyday necessities. Additional highlights include a new roof (2023), exterior paint (2023) and freshly paved driveway coming Spring 2026! An alarm system for peace of mind is also included. Two egress windows in the basement, ideal for future finishings. The seller offers negotiable furniture for added ease for the new owner. Offering the best of low-maintenance living in a desirable community, this condo is ready for its next chapter.
Sold for $395,000
$395,000
53043 Celtic Dr, Shelby Township, MI 48315
3beds
2,008sqft
Condominium
Built in 2004
-- sqft lot
$402,000 Zestimate®
$197/sqft
$2,643 Estimated rent
Home value
$402,000
$374,000 - $430,000
$2,643/mo
Zestimate® history
Owner options
List your home for rent
$2,643/mo
Rent Zestimate®
Find your next renter with Zillow Rental Manager. Plus, with online applications, you can quickly screen prospective tenants – for free.
$2,643/mo
Rent Zestimate®
Refinance and save
$2,889/mo
Est. payment
Refinancing to a lower rate could help reduce your monthly payments and save thousands over the life of the loan.
$2,889/mo
Est. payment
Explore your selling options
Work with a Zillow partner agent
Leverage their expertise and Zillow's premium Showcase listings to get your home seen by more buyers.
Get startedList with your own agent
Get your home in front of millions of buyers by listing it on Zillow.
Learn how to do itSell it yourself
Take full control of how buyers see your home on Zillow by listing For Sale by Owner (FSBO).
List your homeWhat's special
Zillow last checked:
Listing updated:
Listed by:
Cindy Mastin 877-366-2213,
LPT Realty, LLC
Bought with:
Anthony U Rubino, 6502425251
Pilot Property Group - Residential LLC
Source: Realcomp II,MLS#: 20240076693
Facts & features
Interior
Bedrooms & bathrooms
- Bedrooms: 3
- Bathrooms: 4
- Full bathrooms: 3
- 1/2 bathrooms: 1
Primary bedroom
- Level: Entry
- Area: 299
- Dimensions: 23 X 13
Bedroom
- Level: Second
- Area: 360
- Dimensions: 20 X 18
Bedroom
- Level: Second
- Area: 216
- Dimensions: 18 X 12
Primary bathroom
- Level: Entry
- Area: 45
- Dimensions: 9 X 5
Other
- Level: Second
- Area: 64
- Dimensions: 8 X 8
Other
- Level: Second
- Area: 56
- Dimensions: 8 X 7
Other
- Level: Entry
- Area: 25
- Dimensions: 5 X 5
Other
- Level: Entry
- Area: 132
- Dimensions: 12 X 11
Great room
- Level: Entry
- Area: 256
- Dimensions: 16 X 16
Kitchen
- Level: Entry
- Area: 108
- Dimensions: 12 X 9
Laundry
- Level: Entry
- Area: 54
- Dimensions: 9 X 6
Loft
- Level: Second
- Area: 280
- Dimensions: 20 X 14
Heating
- Forced Air, Natural Gas
Cooling
- Central Air
Appliances
- Included: Dishwasher, Disposal, Free Standing Electric Oven, Free Standing Refrigerator, Microwave, Washer
- Laundry: Laundry Room
Features
- Basement: Full,Unfinished
- Has fireplace: Yes
- Fireplace features: Gas, Great Room
Interior area
- Total interior livable area: 2,008 sqft
- Finished area above ground: 2,008
Property
Parking
- Total spaces: 2
- Parking features: Two Car Garage, Attached
- Attached garage spaces: 2
Features
- Levels: Two
- Stories: 2
- Entry location: GroundLevel
- Patio & porch: Covered, Porch
Details
- Parcel number: 0712498001
- Special conditions: Short Sale No,Standard
Construction
Type & style
- Home type: Condo
- Architectural style: A Frame
- Property subtype: Condominium
Materials
- Brick
- Foundation: Basement, Poured
- Roof: Asphalt
Condition
- New construction: No
- Year built: 2004
Utilities & green energy
- Sewer: Public Sewer
- Water: Public
- Utilities for property: Cable Available
Community & HOA
Community
- Subdivision: NOTTINGHILL VILLAGE CONDO
HOA
- Has HOA: Yes
- Services included: Maintenance Grounds, Snow Removal
- HOA fee: $300 monthly
- HOA phone: 248-655-1500
Location
- Region: Shelby Township
Financial & listing details
- Price per square foot: $197/sqft
- Tax assessed value: $121,902
- Annual tax amount: $3,688
- Date on market: 8/22/2025
- Cumulative days on market: 51 days
- Listing agreement: Exclusive Right To Sell
- Listing terms: Cash,Conventional,FHA,Va Loan
Price history
| Date | Event | Price |
|---|---|---|
| 11/7/2025 | Sold | $395,000-1.3%$197/sqft |
Source:  Realcomp II #20240076693 Report a problem Realcomp II #20240076693 Report a problem | ||
| 10/10/2025 | Pending sale | $400,000$199/sqft |
Source: Realcomp II #20240076693 Report a problem | ||
| 8/22/2025 | Listed for sale | $400,000+131.2%$199/sqft |
Source: Realcomp II #20240076693 Report a problem | ||
| 5/6/2010 | Sold | $173,000$86/sqft |
Source: Public Record Report a problem | ||
Public tax history
| Year | Property taxes | Tax assessment |
|---|---|---|
| 2025 | $3,750 +5% | $170,400 +8.1% |
| 2024 | $3,570 +5.3% | $157,600 +7.7% |
| 2023 | $3,391 +2.8% | $146,400 +11.1% |
| 2022 | $3,298 +0.7% | $131,800 -0.2% |
| 2021 | $3,276 | $132,100 -4.9% |
| 2020 | $3,276 +8.5% | $138,900 +6% |
| 2019 | $3,020 +3.1% | $131,000 +4.7% |
| 2018 | $2,930 +2.2% | $125,100 +2% |
| 2017 | $2,867 | $122,600 |
| 2016 | $2,867 | $122,600 +3.5% |
| 2015 | $2,867 -10.9% | $118,450 +9% |
| 2013 | $3,219 | $108,650 |
Find assessor info on the county website
Neighborhood: 48315
Nearby homes
- $310,2003 bd3 ba1.9k sqft15011 24 Mile Rd, Utica, MI 48315Off Market
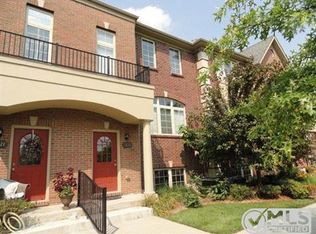
- $306,3002 bd2 ba1.9k sqft15017 24 Mile Rd, Utica, MI 48315Off Market
- $299,6002 bd2 ba1.9k sqft14999 24 Mile Rd, Utica, MI 48315Off Market
- $303,9003 bd3 ba1.9k sqft14993 24 Mile Rd, Utica, MI 48315Off Market
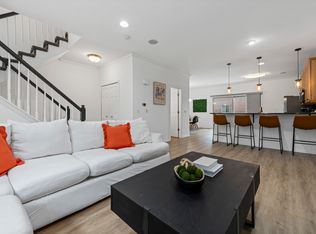
- $316,000-- bd2 ba1.9k sqft15023 24 Mile Rd, Utica, MI 48315Off Market
- $330,0002 bd2 ba1.9k sqft15029 24 Mile Rd, Shelby Township, MI 48315Sold
- $---- bd-- ba-- sqft15029 24 Mile Rd, Utica, MI 48315Off Market
- $331,2003 bd2 ba-- sqft14987 24 Mile Rd, Utica, MI 48315Off Market
Nearby schools
GreatSchools rating
- 8/10Crissman Elementary SchoolGrades: PK-6Distance: 2.4 mi
- 7/10Malow Junior High SchoolGrades: 7-9Distance: 3.7 mi
- 9/10Eisenhower High SchoolGrades: 10-12Distance: 3.6 mi
Get a cash offer in 3 minutes
Find out how much your home could sell for in as little as 3 minutes with a no-obligation cash offer.
Estimated market value
$402,000
Get a cash offer in 3 minutes
Find out how much your home could sell for in as little as 3 minutes with a no-obligation cash offer.
Estimated market value
$402,000
- Michigan
- Macomb County
- Shelby Township
- 48315
- 53043 Celtic Dr
Nearby cities
Nearby zip codes
Other Shelby Township Topics
