Skip main navigation
Sold for $440,000
  • $440,000

    53048 Camden Ct, Macomb, MI 48042

    4beds
    3,074sqft
    Single Family Residence
    Built in 1992
    0.33 Acres Lot
    $482,300 Zestimate®
    $143/sqft
    $3,626 Estimated rent

    Home value

    $482,300

    $458,000 - $506,000

    $3,626/mo

    Zestimate® history
    Loading
    Loading...

    Owner options

    List your home for rent

    $3,626/mo

    Rent Zestimate®

    Find your next renter with Zillow Rental Manager. Plus, with online applications, you can quickly screen prospective tenants – for free.

    Learn more

    $3,626/mo

    Rent Zestimate®

    Refinance and save

    $2,845/mo

    Est. payment

    Refinancing to a lower rate could help reduce your monthly payments and save thousands over the life of the loan.

    See today's rates

    $2,845/mo

    Est. payment

    Explore your selling options

    Work with a Zillow partner agent

    Leverage their expertise and Zillow's premium Showcase listings to get your home seen by more buyers.

    Get started

    List with your own agent

    Get your home in front of millions of buyers by listing it on Zillow.

    Learn how to do it

    Sell it yourself

    Take full control of how buyers see your home on Zillow by listing For Sale by Owner (FSBO).

    List your home

    What's special

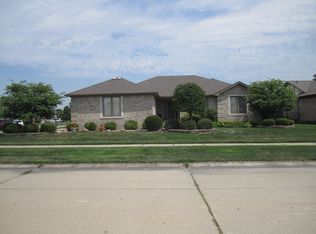
    Professional Pictures will be downloaded on Wednesday 7/3/24 STOP – Original Owner Built -This is a must-see Home. Welcome to this nice 4-bedroom, 2.2-bathrooms brick/vinyl colonial. Nestled in one of the most desirable neighborhoods in Macomb with Utica Schools. This meticulously maintained and updated residence offers an ideal blend of space, elegance, and functionality. The heart of the home is the updated well-appointed kitchen, nice appliances, with granite countertops, and ample cabinetry for all your culinary needs. The fully finished basement features an entertaining space and a 1/2 bathroom. Furnace, AC in 2012. Vinyl replacement windows. Updated kitchen with cherry wood cabinets. Double story bay window. Bay-door wall. Nicely landscaped larger than most rear yard on a Cul-Dr-Sac and is an oasis of tranquility, featuring a large deck. or

    Zillow last checked:

    Listing updated:

    Listed by:

    Brian G Krause 586-292-2900,

    Real Estate One-Clinton Twp

    Bought with:

    Jill Webler, 6501410612

    Realty Executives Home Towne Shelby

    Source: Realcomp II,MLS#: 20240046357MLS Logo

    Facts & features

    Interior

    Bedrooms & bathrooms
    • Bedrooms: 4
    • Bathrooms: 4
    • Full bathrooms: 2
    • 1/2 bathrooms: 2
    Heating
    • Forced Air, Natural Gas
    Cooling
    • Central Air
    Appliances
    • Included: Dishwasher, Disposal, Dryer, Free Standing Gas Range, Free Standing Refrigerator, Microwave, Washer
    Features
    • Basement: Finished
    • Has fireplace: Yes
    • Fireplace features: Family Room
    Interior area
    • Total interior livable area: 3,074 sqft
    • Finished area above ground: 2,274
    • Finished area below ground: 800

    Property

    Parking
    • Total spaces: 2
    • Parking features: Two Car Garage, Attached
    • Attached garage spaces: 2
    Features
    • Levels: Two
    • Stories: 2
    • Entry location: GroundLevel
    • Patio & porch: Deck, Porch
    • Pool features: None
    • Fencing: Back Yard,Fenced
    Lot
    • Size: 0.33 Acres
    • Dimensions: 62 x 126 x 135 x 162
    Details
    • Additional structures: Gazebo, Sheds
    • Parcel number: 0807330008
    • Special conditions: Short Sale No,Standard

    Construction

    Type & style
    • Home type: SingleFamily
    • Architectural style: Colonial
    • Property subtype: Single Family Residence
    Materials
    • Brick
    • Foundation: Basement, Poured
    • Roof: Asphalt
    Condition
    • New construction: No
    • Year built: 1992

    Utilities & green energy

    • Sewer: Public Sewer
    • Water: Public

    Community & HOA

    Community
    • Subdivision: BAYBERRY PLACE # 01
    HOA
    • Has HOA: No
    Location
    • Region: Macomb

    Financial & listing details

    • Price per square foot: $143/sqft
    • Tax assessed value: $110,959
    • Annual tax amount: $2,997
    • Date on market: 7/3/2024
    • Cumulative days on market: 5 days
    • Listing agreement: Exclusive Right To Sell
    • Listing terms: Cash,Conventional

    Price history

    DateEventPrice
    8/7/2024Sold$440,000+2.3%$143/sqft
    Source: Realcomp II #20240046357 Report a problem
    7/4/2024Pending sale$429,900$140/sqft
    Source: Realcomp II #20240046357 Report a problem
    7/3/2024Listed for sale$429,900$140/sqft
    Source: Realcomp II #20240046357 Report a problem

    Public tax history

    YearProperty taxesTax assessment
    2025$3,199 +4.8%$197,500 +8%
    2024$3,053 +5.2%$182,900 +9.2%
    2023$2,902 +2.7%$167,500 +10.9%
    2022$2,827 -0.1%$151,100 +4.8%
    2021$2,828 $144,200 +4.4%
    2020$2,828 +9.1%$138,100 +1.9%
    2019$2,592 +2.8%$135,500 +5.4%
    2018$2,520 +7.6%$128,600 +7.8%
    2017$2,342 $119,260 0%
    2016$2,342 $119,290 +7.3%
    2015$2,342 +239.9%$111,180 +16.7%
    2014$689 $95,280 +5.2%
    2011$689 $90,530 -15.8%
    2009-- $107,480 +17.1%
    2001$2,082 +3.4%$91,760 +3.2%
    2000$2,012 $88,920
    Find assessor info on the county website

    Neighborhood: 48042

    Nearby schools

    GreatSchools rating
    Get a cash offer in 3 minutes
    Find out how much your home could sell for in as little as 3 minutes with a no-obligation cash offer.
    Estimated market value
    $482,300
    Get a cash offer in 3 minutes
    Find out how much your home could sell for in as little as 3 minutes with a no-obligation cash offer.
    Estimated market value
    $482,300