Skip main navigation
Off market
  • $433,600

    5305 6th Ave S, Birmingham, AL 35212

    3beds
    1,560sqft
    SingleFamily
    Built in 1930
    9,147 Square Feet Lot
    $433,600 Zestimate®
    $278/sqft
    $2,402 Estimated rent

    Home value

    $433,600

    $403,000 - $468,000

    $2,402/mo

    Zestimate® history
    Loading
    Loading...

    Owner options

    List your home for rent

    $2,402/mo

    Rent Zestimate®

    Find your next renter with Zillow Rental Manager. Plus, with online applications, you can quickly screen prospective tenants – for free.

    Learn more

    $2,402/mo

    Rent Zestimate®

    Refinance and save

    $2,520/mo

    Est. payment

    Refinancing to a lower rate could help reduce your monthly payments and save thousands over the life of the loan.

    See today's rates

    $2,520/mo

    Est. payment

    Explore your selling options

    Work with a Zillow partner agent

    Leverage their expertise and Zillow's premium Showcase listings to get your home seen by more buyers.

    Get started

    List with your own agent

    Get your home in front of millions of buyers by listing it on Zillow.

    Learn how to do it

    Sell it yourself

    Take full control of how buyers see your home on Zillow by listing For Sale by Owner (FSBO).

    List your home

    What's special

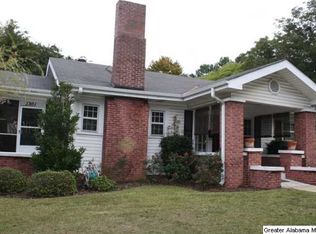
    This picturesque Crestwood bungalow is the perfect mix of historic charm & modern updates. Relax the day away on the inviting front porch, the perfect spot for chatting with neighbors or enjoying your morning coffee. Inside you will find a spacious living room with original hardwood floors & gas fireplace flanked by built ins. An arched entry leads to the formal dining room. The updated kitchen includes granite countertops, center island with breakfast bar, gas range & beautiful wood cabinets. Tile floor from the kitchen leads into the tv room at the back of the home, an uncommon bonus for this historic neighborhood. The master bedroom has an en suite bath & walk-in closet designed for maximum storage. Two additional bedrooms & full bath for kids or guests. Spacious basement with one car garage, laundry & kitchenette! Enjoy summer bbq's on the new deck overlooking the fenced backyard. Perfect for kids or pets to play. New roof(2017) with 25yr 3-tab shingles & all wood replaced.

    This property is off market, which means it's not currently listed for sale or rent on Zillow. This may be different from what's available on other websites or public sources.

    Facts & features

    Interior

    Bedrooms & bathrooms
    • Bedrooms: 3
    • Bathrooms: 2
    • Full bathrooms: 2
    Heating
    • Other, Gas
    Cooling
    • Central
    Appliances
    • Included: Dishwasher, Microwave, Refrigerator
    • Laundry: Washer Hookup
    Features
    • Security System, Recess Lighting
    • Flooring: Tile, Hardwood
    • Basement: Unfinished
    • Attic: Pull-Down
    • Has fireplace: Yes
    Interior area
    • Total interior livable area: 1,560 sqft

    Property

    Parking
    • Parking features: Off-street
    Features
    • Exterior features: Wood
    Lot
    • Size: 9,147 sqft
    Details
    • Parcel number: 2300281005001000

    Construction

    Type & style
    • Home type: SingleFamily
    Materials
    • Wood
    • Foundation: Wood
    • Roof: Other
    Condition
    • Year built: 1930

    Community & neighborhood

    Location
    • Region: Birmingham

    Other

    Other facts
    • CONSTRUCTION: Siding-Wood
    • Status: Contingent
    • BASEMENT STYLE III: Plumbing Stubbed, Daylight Basement
    • Historic Register (Y/N): Yes
    • Class: RESIDENTIAL
    • State: AL
    • Status Category: Active
    • ATTIC: Pull-Down
    • BASEMENT STYLE: Full Basement
    • BED/BATH FEATURES: Linen Closet, Tub/Shower Combo, Walk-In Closets
    • COOLING: Central (COOL), Electric (COOL)
    • ENERGY GREEN FEATURES: Ceiling Fans
    • EXTERIOR FEATURES: Fenced Yard
    • FINANCING: Cash, Conventional, FHA, VA
    • FLOORS: Hardwood, Tile Floor
    • FOUNDATION: Basement
    • HEATING: Gas Heat, Central (HEAT)
    • INTERIOR FEATURES: Security System, Recess Lighting
    • KITCHEN EQUIPMENT: Dishwasher Built-In, Refrigerator, Oven-Gas, Microwave Built-In, Stove-Gas
    • KITCHEN FEATURES: Breakfast Bar
    • PARKING FEATURES: Basement Parking, Driveway Parking, Off Street Parking
    • ROOMS: Bedroom (ROOM), Den/Family (ROOM), Full Bath (ROOM), Kitchen (ROOM), Laundry (ROOM), Master Bath (ROOM), Master Bedroom (ROOM), Dining Room (ROOM), 2nd Kitchen (ROOM)
    • WATER: Public Water
    • WATER HEATER: Gas (WTRHTR)
    • Decks (Y/N): Yes
    • Attic (Y/N): Yes
    • Room 1 Lvl: 1
    • Room 2 Lvl: 1
    • Room 3 Lvl: 1
    • Room 4 Lvl: 1
    • Room 5 Lvl: 1
    • Room 6 Lvl: 1
    • Room 7 Lvl: 1
    • Room 8 Lvl: 1
    • Room 10 Lvl: B
    • Room 11 Lvl: B
    • # Levels: 1-Story
    • County: Jefferson
    • Year Built Desc: Existing
    • VOW: Display Address: Yes
    • VOW: Display on Internet: Yes
    • CEILINGS: 9 Feet +, Smooth Ceilings, Other
    • DECKS: Open (DECK)
    • LAUNDRY LOCATION: Laundry (BSMT)
    • SEWER/SEPTIC: Connected
    • Room 1: Living
    • Room 2: Dining Room
    • Room 3: Kitchen
    • Room 5: Master Bedroom
    • Room 6: Master Bath
    • Room 7: Bedroom
    • Room 9 Lvl: 1
    • City: BIRMINGHAM
    • KITCHEN COUNTERTOPS: Stone (KIT)
    • AMENITIES: Sidewalks, Street Lights
    • FIREPLACE DETAILS: Tile (FIREPL)
    • FIREPLACE LOCATION: Living Room (FIREPL)
    • BASEMENT STYLE II: All Unfinished
    • LAUNDRY SPACE: Basement Area
    • Room 8: Bedroom
    • Room 10: Laundry
    • Room 9: Full Bath
    • Room 4: Den/Family
    • Elem: AVONDALE
    • Jr/Middle: PUTNAM, W E
    • Minor Subdivision: CRESTWOOD
    • High: WOODLAWN
    • Room 11: 2nd Kitchen
    • FIREPLACE TYPE: Gas (FIREPL)
    • Sale/Rent: For Sale
    • LA1Agent Phone2 CountryId: United States (+1)
    • LA1Agent Phone3 CountryId: United States (+1)
    • LA1Agent Phone4 CountryId: United States (+1)
    • LA1Agent Phone5 CountryId: United States (+1)
    • LA1Agent Status: MLS Only
    • LAUNDRY DRYER HOOKUP: Dryer-Electric
    • LAUNDRY FEATURES: Washer Hookup
    • ROOMS LEVEL 1: Bedroom (LVL 1), Kitchen (LVL 1), Living (LVL 1), Dining Room (LVL 1), Full Bath (LVL 1), Master Bath (LVL 1), Master Bedroom (LVL 1), Den/Family (LVL 1)
    • SQFT SOURCE: Per Tax Report
    • Laundry (Y/N): Yes
    • Ownership Type: Fee Simple
    • LO1Office Type: Regular
    • LO1Office State: AL
    • LA1Agent Type: Agent
    • Garage Entry Location: Side
    • ROOMS LEVEL B: Laundry (LVL BSMT), 2nd Kitchen (LVL BSMT)
    • Contingency Reason: Inspection
    • Major Subdivision: CRESTWOOD
    • LO1OfficePhone1CountryId: United States (+1)
    • MLS Market Area: Avondale, Crestwood, Highland Pk, Forest Pk
    • Ownership type: Fee Simple

    Price history

    DateEventPrice
    9/28/2018Sold$290,000-6.5%$186/sqft
    Source: GALMLS #825504 Report a problem
    8/23/2018Pending sale$310,000$199/sqft
    Source: Keller Williams Realty Vestavia #825504 Report a problem
    8/8/2018Listed for sale$310,000+17%$199/sqft
    Source: Keller Williams Realty Vestavia #825504 Report a problem
    5/16/2016Sold$265,001+2%$170/sqft
    Source: GALMLS #745075 Report a problem
    4/4/2016Pending sale$259,900$167/sqft
    Source: Tinsley Realty Company #745075 Report a problem
    3/29/2016Listed for sale$259,900+14.5%$167/sqft
    Source: Tinsley Realty Company #745075 Report a problem
    6/9/2011Sold$227,000-5%$146/sqft
    Source: Public Record Report a problem
    12/17/2010Listed for sale$239,000+62.6%$153/sqft
    Source: Lawrence Arendall Humphries Real Estate, Inc. #485563 Report a problem
    5/30/2002Sold$147,000$94/sqft
    Source: Public Record Report a problem

    Public tax history

    YearProperty taxesTax assessment
    2025$2,450 $34,780
    2024$2,450 +8.1%$34,780 +7.9%
    2023$2,266 -2.3%$32,240 -2.2%
    2022$2,318 +6.9%$32,960 +6.7%
    2021$2,169 +7.1%$30,900 +6.8%
    2020$2,025 +14.3%$28,920 +13.8%
    2019$1,771 -2.7%$25,420 -2.6%
    2018$1,821 +7.3%$26,100 +7%
    2017$1,697 +9.9%$24,400 +9.4%
    2016$1,545 +5.3%$22,300 +5.1%
    2015$1,467 +0.8%$21,220 -1.4%
    2014$1,455 -5.3%$21,520 +3.2%
    2013$1,536 $20,860 -5.6%
    2012$1,536 +13.8%$22,105 +13.8%
    2011$1,350 -10.3%$19,430 -10.3%
    2010$1,506 $21,660
    2009$1,506 -1%$21,660 -1%
    2008$1,521 +0.6%$21,880 +0.6%
    2007$1,512 +14%$21,750 +13.9%
    2006$1,326 +13.1%$19,090 +13.2%
    2005$1,172 +12.8%$16,870 -43.6%
    2004$1,039 +18.1%$29,900 +18.1%
    2003$880 +48.1%$25,320 +196.1%
    2002$594 $8,550
    2001$594 $8,550
    2000$594 $8,550

    Find assessor info on the county website

    Neighborhood: Crestwood North

    Nearby schools

    GreatSchools rating
    Schools provided by the listing agent
    • Elementary: AVONDALE
    • Middle: PUTNAM/ W E
    • High: WOODLAWN

    Source: The MLS. This data may not be complete. We recommend contacting the local school district to confirm school assignments for this home.

    Get a cash offer in 3 minutes
    Find out how much your home could sell for in as little as 3 minutes with a no-obligation cash offer.
    Estimated market value
    $433,600
    Get a cash offer in 3 minutes
    Find out how much your home could sell for in as little as 3 minutes with a no-obligation cash offer.
    Estimated market value
    $433,600