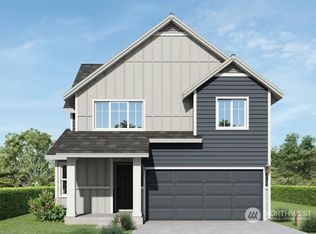
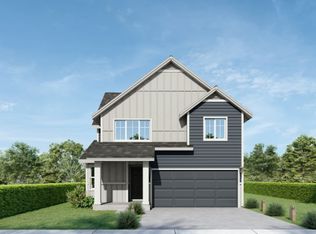
Hudson Floor PlanWelcome to the Hudson floor plan - a 2-story home with 4 bedrooms, 2.25 baths, a 2-car garage, and everything you need for comfortable living. The entrance foyer leads you to a spacious living room, nook, and open-concept kitchen, creating a perfect space for gatherings and entertaining guests. The main floor also boasts a convenient powder room, while upstairs, the primary suite features a luxurious bathroom with double vanity and walk-in closet, providing a serene retreat. Three additional bedrooms share a spacious full bath, while a tech niche and utility room add practicality and convenience to this beautiful home.
This property is not currently displayed as for sale or rent on Zillow. This may be different from what's on other websites or public sources.