Skip main navigation
Closed
  • $234,000

    5305 Amherst Dr, Parma, OH 44129

    3beds
    2,294sqft
    Single Family Residence
    Built in 1962
    8,319.96 Square Feet Lot
    $245,800 Zestimate®
    $102/sqft
    $2,146 Estimated rent

    Home value

    $245,800

    $224,000 - $270,000

    $2,146/mo

    Zestimate® history
    Loading
    Loading...

    Owner options

    List your home for rent

    $2,146/mo

    Rent Zestimate®

    Find your next renter with Zillow Rental Manager. Plus, with online applications, you can quickly screen prospective tenants – for free.

    Learn more

    $2,146/mo

    Rent Zestimate®

    Refinance and save

    $1,746/mo

    Est. payment

    Refinancing to a lower rate could help reduce your monthly payments and save thousands over the life of the loan.

    See today's rates

    $1,746/mo

    Est. payment

    Explore your selling options

    Work with a Zillow partner agent

    Leverage their expertise and Zillow's premium Showcase listings to get your home seen by more buyers.

    Get started

    List with your own agent

    Get your home in front of millions of buyers by listing it on Zillow.

    Learn how to do it

    Sell it yourself

    Take full control of how buyers see your home on Zillow by listing For Sale by Owner (FSBO).

    List your home

    What's special

    Privacy fencePartially finished basementExterior awningsCorner lotElevated windowsBuilt-in storageDedicated laundry area
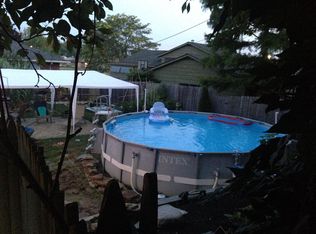
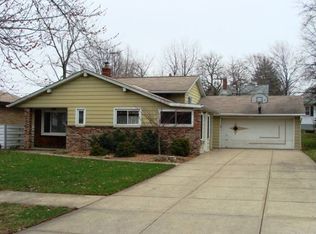
    Come take a look at this beautifully maintained brick ranch home, on a spacious corner lot next to John Petruska Park! This charming family home has been lovingly cared for and improved by the same owner for literally decades. Three bedrooms on the main floor contain elevated windows to maximize natural light and privacy, while exterior awnings provide shade. The home contains two full baths, one on the main floor and another in the basement. A rear addition family room provides extra living space, and leads to a covered concrete patio with privacy fence, perfect for outdoor meals and family gatherings! The home also features a spacious partially finished basement, with plenty of built-in storage and living space, and a dedicated laundry area with more storage. Just East of the home is John Petruska Park; in addition to containing a ball field, pavilion, playground area and walking path, in Fall of 2024 the West Creek Conservancy planted and maintains a substantial grove containing 22 varieties of trees native to Northeast Ohio, a display of natural beauty that will only continue to improve and delight over time.

    Zillow last checked:

    Listing updated:

    Listing Provided by:

    Paula Furst thinkpaulafurst@gmail.com216-374-0280,

    Russell Real Estate Services

    Bought with:

    Judy Quinones, 2018001927

    Russell Real Estate Services

    Source: MLS Now,MLS#: 5121283MLS LogoOriginating MLS: Akron Cleveland Association of REALTORS

    Facts & features

    Interior

    Bedrooms & bathrooms
    • Bedrooms: 3
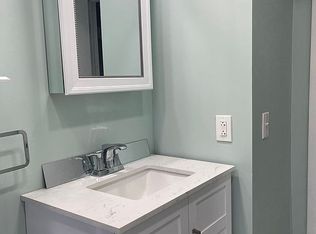
    • Bathrooms: 2
    • Full bathrooms: 2
    • Main level bathrooms: 1
    • Main level bedrooms: 3
    Bedroom
    • Description: Flooring: Carpet
    • Level: First
    • Dimensions: 11.9 x 11.8
    Bedroom
    • Description: Flooring: Hardwood
    • Level: First
    • Dimensions: 12.8 x 8.6
    Bedroom
    • Description: Flooring: Carpet
    • Level: First
    • Dimensions: 9.4 x 9
    Basement
    • Description: Flooring: Linoleum
    • Level: Lower
    • Dimensions: 36.7 x 27.2
    Dining room
    • Description: Flooring: Carpet
    • Level: First
    • Dimensions: 13.7 x 7.6
    Family room
    • Description: Flooring: Carpet
    • Level: First
    • Dimensions: 10 x 10
    Kitchen
    • Description: Flooring: Linoleum
    • Level: First
    • Dimensions: 10.7 x 9.6
    Living room
    • Description: Flooring: Carpet
    • Level: First
    • Dimensions: 18 x 13.7
    Heating
    • Forced Air
    Cooling
    • Central Air, Ceiling Fan(s)
    Appliances
    • Included: Dryer, Range, Washer
    • Laundry: In Basement
    Features
    • Basement: Partially Finished
    • Has fireplace: No
    Interior area
    • Total structure area: 2,294
    • Total interior livable area: 2,294 sqft
    • Finished area above ground: 1,268
    • Finished area below ground: 1,026

    Property

    Parking
    • Total spaces: 2.5
    • Parking features: Detached, Garage
    • Garage spaces: 2.5
    Features
    • Levels: Two
    • Stories: 2
    • Patio & porch: Covered, Patio
    • Exterior features: Awning(s)
    Lot
    • Size: 8,319 sqft
    Details
    • Parcel number: 44211015
    • Special conditions: Estate

    Construction

    Type & style
    • Home type: SingleFamily
    • Architectural style: Ranch
    • Property subtype: Single Family Residence
    Materials
    • Brick
    • Roof: Asphalt,Fiberglass
    Condition
    • Year built: 1962

    Utilities & green energy

    • Sewer: Public Sewer
    • Water: Public

    Community & neighborhood

    Location
    • Region: Parma
    • Subdivision: Fernhill Heights

    Price history

    DateEventPrice
    5/23/2025Sold$234,000+14.1%$102/sqft
    Source: MLS Now #5121283 Report a problem
    5/12/2025Pending sale$205,000$89/sqft
    Source: MLS Now #5121283 Report a problem
    5/8/2025Listed for sale$205,000$89/sqft
    Source: MLS Now #5121283 Report a problem

    Public tax history

    YearProperty taxesTax assessment
    2025$2,751 -8%$64,400
    2024$2,991 +24.2%$64,400 +37.4%
    2023$2,408 -0.5%$46,870
    2022$2,419 -3.2%$46,870
    2021$2,500 +14.5%$46,870 +22.1%
    2020$2,184 -22.3%$38,400
    2019$2,812 +16.3%$38,400
    2018$2,418 +9.5%$38,400 +13.7%
    2017$2,208 +7.1%$33,780
    2016$2,061 $33,780
    2015$2,061 -7.1%$33,780 -6%
    2014$2,218 +2.2%$35,950
    2013$2,171 +4.5%$35,950
    2012$2,077 -3.9%$35,950 -7%
    2011$2,161 +9.2%$38,640
    2010$1,979 +0.8%$38,640
    2009$1,964 -7.3%$38,640 -11%
    2008$2,119 +10.1%$43,440
    2007$1,925 -17.4%$43,440
    2006$2,329 +0%$43,440 +5.2%
    2005$2,328 +11.1%$41,310
    2004$2,095 +1.7%$41,310
    2003$2,061 +2%$41,310 +4.5%
    2002$2,020 -39.7%$39,550
    2001$3,350 -0.1%$39,550
    2000$3,354 $39,550

    Find assessor info on the county website

    Neighborhood: 44129

    Nearby schools

    GreatSchools rating
    Schools provided by the listing agent
    • District: Parma CSD - 1824

    Source: MLS Now. This data may not be complete. We recommend contacting the local school district to confirm school assignments for this home.

    Get a cash offer in 3 minutes
    Find out how much your home could sell for in as little as 3 minutes with a no-obligation cash offer.
    Estimated market value
    $245,800
    Get a cash offer in 3 minutes
    Find out how much your home could sell for in as little as 3 minutes with a no-obligation cash offer.
    Estimated market value
    $245,800