Skip main navigation
Active
  • Listed by: John L. Scott Whidbey Island S • Dana MacInnis
    $485,000

    5305 April Drive, Langley, WA 98260

    2beds
    1,092sqft
    : 
    Loading
    Get pre-qualified
    Single Family Residence
    Built in 1984
    0.28 Acres Lot
    $468,500 Zestimate®
    $444/sqft
    $48/mo HOA

    What's special

    Exposed wood beamsEfficient open floor planCharming covered porchNewer garden shedCustom firepitTongue-and-groove ceilings
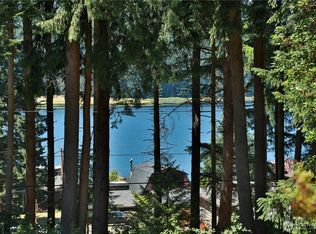
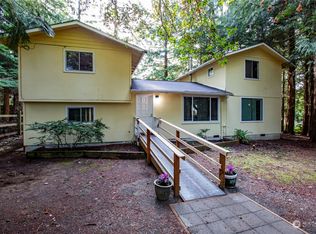
    Fall in love with this serene South Whidbey sanctuary, privately nestled among a tranquil grove of cedars and firs. The interior features an efficient, open floor plan with tongue-and-groove ceilings, exposed wood beams, and oversized windows that frame beautiful forest views. Upper-level primary bedroom with skylights has space for an office or sitting area. Seamless indoor-outdoor living is at the heart of this home; step from a charming covered porch onto a generously sized deck, ideal for entertaining. Your wooded retreat also features a custom firepit and multiple outdoor seating areas to enjoy the beauty of the surrounding nature, including peek-a-boo views of Lone Lake. Ductless mini-split and a newer garden shed, too! Located just a short stroll from the community picnic shelter and Lone Lake—perfect for launching kayaks and canoes—this home places you moments from the vibrant shops of Langley Village, the shops and farmer's market at Bayview Corner, and the Clinton Ferry. Welcome to Whidbey, Welcome Home!
    57 days
    |
    3,606
    |
    318
    |

    Likely to sell faster than

    Zillow last checked:

    Listing updated:

    Listed by:

    Dana MacInnis,

    John L. Scott Whidbey Island S,

    Rachel Jeppesen,

    John L. Scott Whidbey Island S

    Source: NWMLS as distributed by MLS GRID,MLS#: 2527581MLS Logo

    Loading...

      Facts & features

      Interior

      Bedrooms & bathrooms
      • Bedrooms: 2
      • Bathrooms: 1
      • Full bathrooms: 1
      • Main level bathrooms: 1
      • Main level bedrooms: 1
      Primary bedroom
      • Level: Second
      Bedroom
      • Level: Main
      Bathroom full
      • Level: Main
      Entry hall
      • Level: Main
      Kitchen without eating space
      • Level: Main
      Living room
      • Level: Main
      Heating
      • Ductless, Wall Furnace, Electric
      Cooling
      • Ductless
      Appliances
      • Included: Dishwasher, Dryer, Refrigerator, Stove(s)/Range(s), Washer, Dishwasher(s), Dryer(s), Refrigerator(s), Washer(s), Water Heater: Electric, Water Heater Location: Crawl Space
      Features
      • Flooring: Ceramic Tile, Laminate, Carpet
      • Windows: Dbl Pane/Storm Window, Skylight(s)
      • Basement: None
      • Has fireplace: No
      Interior area
      • Total structure area: 1,092
      • Total interior livable area: 1,092 sqft

      Property

      Parking
      • Parking features: Driveway, Off Street
      Features
      • Levels: One and One Half
      • Stories: 1
      • Entry location: Main
      • Patio & porch: Dbl Pane/Storm Window, Skylight(s), Vaulted Ceiling(s), Water Heater
      • Has view: Yes
      • View description: Lake, Partial, Territorial
      • Has water view: Yes
      • Water view: Lake
      Lot
      • Size: 0.28 Acres
      • Features: Paved, Deck, Fenced-Partially, High Speed Internet, Outbuildings, Patio
      • Topography: Level,Partial Slope
      • Residential vegetation: Garden Space, Wooded
      Details
      • Parcel number: S739000040080
      • Zoning description: Jurisdiction: County
      • Special conditions: Standard

      Construction

      Type & style
      • Home type: SingleFamily
      • Architectural style: 1 1/2 Story
      • Property subtype: Single Family Residence
      Materials
      • Wood Siding
      • Foundation: Poured Concrete
      • Roof: Composition
      Condition
      • Year built: 1984

      Utilities & green energy

      • Electric: Company: PSE
      • Sewer: Septic Tank, Company: Septic
      • Water: Community, Company: Lone Lake Shores Community Club
      • Utilities for property: Xfinity

      Community & HOA

      Community
      • Features: CCRs
      • Subdivision: Langley
      HOA
      • Services included: Common Area Maintenance, Water
      • HOA fee: $570 annually
      Location
      • Region: Langley

      Financial & listing details

      • Price per square foot: $444/sqft
      • Tax assessed value: $449,709
      • Annual tax amount: $3,626
      • Date on market: 5/21/2026
      • Cumulative days on market: 59 days
      • Listing terms: Conventional,FHA,USDA Loan,VA Loan
      • Inclusions: Dishwasher(s), Dryer(s), Refrigerator(s), Stove(s)/Range(s), Washer(s)

        Estimated market value

        $468,500

        $445,000 - $492,000

        $2,217/mo

        Price history

        DateEventPrice
        5/22/2026Listed for sale$485,000+24.4%$444/sqft
        Source: NWMLS as distributed by MLS GRID #2527581 Report a problem
        9/16/2020Sold$390,000+11.7%$357/sqft
        Source: NWMLS as distributed by MLS GRID #1631590 Report a problem
        8/4/2020Pending sale$349,000$320/sqft
        Source: John L Scott Real Estate #1631590 Report a problem
        7/30/2020Listed for sale$349,000+29.7%$320/sqft
        Source: John L Scott Real Estate #1631590 Report a problem
        9/20/2017Sold$269,000$246/sqft
        Source: NWMLS as distributed by MLS GRID #1171268 Report a problem
        8/20/2017Pending sale$269,000$246/sqft
        Source: Windermere Real Estate/South Whidbey #1171268 Report a problem
        8/15/2017Listed for sale$269,000$246/sqft
        Source: Windermere Real Estate/South Whidbey #1171268 Report a problem
        10/2/2014Listing removed$1,075$1/sqft
        Source: Whidbey Property Management Report a problem
        9/9/2014Price change$1,075-6.5%$1/sqft
        Source: Whidbey Property Management Report a problem
        8/5/2014Listed for rent$1,150$1/sqft
        Source: Whidbey Property Management Report a problem

        Public tax history

        YearProperty taxesTax assessment
        2024$3,242 +9.2%$449,709 -0.5%
        2023$2,969 +6%$452,107 +8.9%
        2022$2,801 -0.5%$415,182 +17.6%
        2021$2,815 +31.7%$352,917 +29.9%
        2020$2,138 +18%$271,702 +4.5%
        2019$1,812 -9.1%$259,887 +8.2%
        2018$1,994 +19.6%$240,225 +20.5%
        2017$1,668 +20.5%$199,377 +10.4%
        2016$1,384 +18.4%$180,620 +23%
        2015$1,169 $146,860 -8.9%
        2013-- $161,202
        2012-- --
        2010-- --
        2009-- $202,544 -7.4%
        2008-- $218,848 -0.6%
        2007-- $220,135 +28.4%
        2006-- $171,439 +24.8%
        2005-- $137,400 +20.8%
        2002-- $113,706 +10.3%
        2000$1,046 $103,132
        Find assessor info on the county website

        Monthly payment

        Est. payment

        Payment breakdown

        Explore the cost of this home by adjusting the details. Changes won't be saved.
        All calculations are estimates and provided by Zillow, Inc. for informational purposes only. Actual amounts may vary.
        HOA fees may include property taxes on listings classified as Co-Ops. Contact the listing agent and/or owner for fee details.
        Mortgage interest rates are dependent on a number of factors, including credit score, down payment, and repayment length. Interest rate data provided by Zillow Group Marketplace, Inc. as of 1/1/1970 from various mortgage lenders with which we have lead or other similar arrangements; the Estimated Payment is an average of those rates.
        See how much you could borrow to make a competitive offer.

        Climate risks

        Neighborhood: 98260

        Getting around

        4 / 100
        Car-Dependent
        13 / 100
        Somewhat Bikeable

        Nearby schools

        GreatSchools rating

        A local agent can set up tours, give advice and negotiate with sellers.

        A local lender can help you make sure your offer is ready when you are.

        Browse local experts

        Similar homes