Warm and Inviting 4 Bedroom, 3.5 Bathroom traditional Family-Home located within the Heart of Hampden Township, in the sought-after community of Good Hope Farms South! This Move-In Ready home boasts an array of desirable features, including a Heated In-Ground Pool and Finished Walkout Basement, making it a lovely choice for insightful homeowners. Begin with the charming full-length covered front porch with a picturesque porch-swing, to the meticulously crafted interior, every detail has been thoughtfully designed to enhance family-comfort. The first floor welcomes you with an elegant entryway, a formal dining room, and a private office enhanced by a striking stone accent wall. The spacious open family room, complete with built-ins, seamlessly flows into the breakfast area, providing the perfect space for both relaxation and entertainment. The Chef's-Kitchen is quite the masterpiece, featuring an upgraded wide gas range, matching hood vent, island, pantry, stunning backsplash, and granite countertops, ensuring a culinary experience like no other. Upstairs, the hardwood flooring extends gracefully into the hallway and all bedrooms, creating a cohesive and inviting atmosphere throughout the home. The primary bedroom suite has a generous sitting area, perfect for unwinding after a long day. Plenty of storage awaits in the closet space, while the luxurious primary bath offers a spa-like retreat with its spacious layout. Each of the three additional bedrooms on the second floor has its own unique charm, showcasing accent walls, window seats, and built-ins that add character and personality to the home. The finished walkout basement has an additional kitchen, full bathroom, potential guest-room for relatives and guests, and additional storage space. Step outside to the covered deck, where a TV hook-up invites you to enjoy alfresco-dining and relaxation while overlooking the Backyard-Retreat below. The yard is a haven for outdoor enthusiasts, featuring an inviting Heated In-ground Pool, Hot Tub with Spillover, and Pool House, ideal for both personal enjoyment and entertaining guests. Additional highlights of this remarkable home include a three-car side entry garage, gas heat for comfort and efficiency, and a fenced-in yard for privacy and security. Included with the property are all the essential appliances: (Stove, Dishwasher, Refrigerator, Washer, and Dryer). Cumberland Valley High School and Mountain View Middle School.
Sold for $740,000
$740,000
5305 Barbara Dr, Mechanicsburg, PA 17050
4beds
3,758sqft
Single Family Residence
Built in 2002
0.44 Acres Lot
$773,200 Zestimate®
$197/sqft
$3,371 Estimated rent
Home value
$773,200
$735,000 - $812,000
$3,371/mo
Zestimate® history
Owner options
List your home for rent
$3,371/mo
Rent Zestimate®
Find your next renter with Zillow Rental Manager. Plus, with online applications, you can quickly screen prospective tenants – for free.
$3,371/mo
Rent Zestimate®
Refinance and save
$3,794/mo
Est. payment
Refinancing to a lower rate could help reduce your monthly payments and save thousands over the life of the loan.
$3,794/mo
Est. payment
Explore your selling options
Work with a Zillow partner agent
Leverage their expertise and Zillow's premium Showcase listings to get your home seen by more buyers.
Get startedList with your own agent
Get your home in front of millions of buyers by listing it on Zillow.
Learn how to do itSell it yourself
Take full control of how buyers see your home on Zillow by listing For Sale by Owner (FSBO).
List your homeWhat's special
Pool housePotential guest - roomPrivate officeBuilt - insAdditional kitchenCumberland valley high schoolPlenty of storage
Zillow last checked:
Listing updated:
Listed by:
John M. Hogan III 717-579-6900,
RE/MAX 1st Advantage
Bought with:
stephen Gebhardt, RS365804
Lawyers Realty, LLC
Source: Bright MLS,MLS#: PACB2030630
Facts & features
Interior
Bedrooms & bathrooms
- Bedrooms: 4
- Bathrooms: 4
- Full bathrooms: 3
- 1/2 bathrooms: 1
- Main level bathrooms: 1
Basement
- Area: 1255
Heating
- Forced Air, Zoned, Natural Gas
Cooling
- Central Air, Zoned, Electric
Appliances
- Included: Microwave, Dishwasher, Disposal, Refrigerator, Dryer, Washer, Gas Water Heater
- Laundry: Upper Level
Features
- Built-in Features, Formal/Separate Dining Room, Recessed Lighting, Floor Plan - Traditional, Kitchen - Gourmet, Pantry, Walk-In Closet(s), 9'+ Ceilings
- Flooring: Hardwood, Wood
- Basement: Partially Finished,Walk-Out Access
- Number of fireplaces: 1
- Fireplace features: Gas/Propane
Interior area
- Total structure area: 4,135
- Total interior livable area: 3,758 sqft
- Finished area above ground: 2,880
- Finished area below ground: 878
Property
Parking
- Total spaces: 3
- Parking features: Garage Faces Side, Attached
- Attached garage spaces: 3
Accessibility
- Accessibility features: None
Features
- Levels: Two
- Stories: 2
- Patio & porch: Porch, Patio, Deck
- Exterior features: Play Area
- Has private pool: Yes
- Pool features: In Ground, Private
- Has spa: Yes
- Spa features: Hot Tub
Lot
- Size: 0.44 Acres
- Features: Cleared, Level
Details
- Additional structures: Above Grade, Below Grade
- Parcel number: 10191602040
- Zoning: RESIDENTIAL
- Special conditions: Standard
Construction
Type & style
- Home type: SingleFamily
- Architectural style: Traditional
- Property subtype: Single Family Residence
Materials
- Stick Built
- Foundation: Concrete Perimeter
- Roof: Architectural Shingle
Condition
- New construction: No
- Year built: 2002
Utilities & green energy
- Electric: 200+ Amp Service
- Sewer: Public Sewer
- Water: Public
Community & HOA
Community
- Subdivision: Good Hope Farms South
HOA
- Has HOA: No
Location
- Region: Mechanicsburg
- Municipality: HAMPDEN TWP
Financial & listing details
- Price per square foot: $197/sqft
- Tax assessed value: $396,500
- Annual tax amount: $5,493
- Date on market: 5/9/2024
- Listing agreement: Exclusive Right To Sell
- Listing terms: Cash,Conventional,VA Loan
- Ownership: Fee Simple
Price history
| Date | Event | Price |
|---|---|---|
| 7/11/2024 | Sold | $740,000+5.7%$197/sqft |
Source:  Bright MLS #PACB2030630 Report a problem Bright MLS #PACB2030630 Report a problem | ||
| 5/14/2024 | Pending sale | $699,900$186/sqft |
Source: Bright MLS #PACB2030630 Report a problem | ||
| 5/9/2024 | Listed for sale | $699,900+18%$186/sqft |
Source: Bright MLS #PACB2030630 Report a problem | ||
| 7/2/2023 | Listing removed | -- |
Source: Bright MLS #PACB2000168 Report a problem | ||
| 7/1/2021 | Sold | $593,000+3.1%$158/sqft |
Source: Public Record Report a problem | ||
| 6/18/2021 | Pending sale | $575,000$153/sqft |
Source: Bright MLS #PACB2000168 Report a problem | ||
| 6/18/2021 | Listed for sale | $575,000$153/sqft |
Source: Bright MLS #PACB2000168 Report a problem | ||
Public tax history
| Year | Property taxes | Tax assessment |
|---|---|---|
| 2025 | $5,935 +8% | $396,500 |
| 2024 | $5,493 +3.3% | $396,500 |
| 2023 | $5,316 +2.7% | $396,500 |
| 2022 | $5,174 | $396,500 |
| 2021 | $5,174 +4.5% | $396,500 |
| 2020 | $4,950 +396% | $396,500 |
| 2019 | $998 -79.1% | $396,500 |
| 2018 | $4,771 | $396,500 |
| 2017 | -- | $396,500 |
| 2016 | -- | $396,500 |
| 2015 | -- | $396,500 |
| 2014 | -- | $396,500 |
| 2013 | -- | $396,500 |
| 2012 | -- | $396,500 |
| 2011 | -- | $396,500 +46% |
| 2010 | -- | $271,610 +9.3% |
| 2009 | -- | $248,490 |
| 2008 | -- | $248,490 |
| 2007 | -- | $248,490 |
| 2006 | -- | $248,490 |
| 2005 | -- | $248,490 +10.7% |
| 2004 | -- | $224,570 |
| 2003 | $528 | $224,570 |
Find assessor info on the county website
Neighborhood: 17050
Nearby homes
- $535,2004 bd2 ba2.1k sqft5325 Barbara Dr, Mechanicsburg, PA 17050Off Market
- $399,8002 bd2 ba1.8k sqft5200 Deerfield Ave, Mechanicsburg, PA 17050Off Market
- $618,8004 bd3 ba2.1k sqft5300 Barbara Dr, Mechanicsburg, PA 17050Off Market
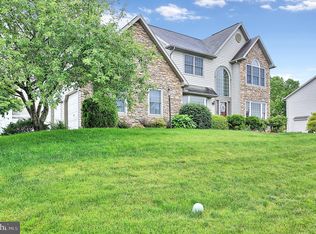
- $589,5005 bd2 ba2.8k sqft5320 Barbara Dr, Mechanicsburg, PA 17050Off Market
- $781,9005 bd4 ba4.3k sqft519 Francis Dr, Mechanicsburg, PA 17050Off Market
- $568,7003 bd2 ba2.9k sqft5345 Barbara Dr, Mechanicsburg, PA 17050Off Market
- $407,7004 bd1 ba1.8k sqft501 Skyport Rd, Mechanicsburg, PA 17050Off Market
- $566,8004 bd3 ba2.4k sqft511 Sarah Ct, Mechanicsburg, PA 17050Off Market
Nearby schools
GreatSchools rating
- 7/10Hampden El SchoolGrades: K-5Distance: 0.2 mi
- 8/10Mountain View Middle SchoolGrades: 6-8Distance: 2 mi
- 10/10Cumberland Valley High SchoolGrades: 9-12Distance: 4.4 mi
Schools provided by the listing agent
- Elementary: Hampden
- Middle: Mountain View
- High: Cumberland Valley
- District: Cumberland Valley
Source: Bright MLS. This data may not be complete. We recommend contacting the local school district to confirm school assignments for this home.


Get pre-qualified for a loan
At Zillow Home Loans, we can pre-qualify you in as little as 5 minutes with no impact to your credit score.An equal housing lender. NMLS #10287.
Sell for more on Zillow
Get a Zillow Showcase℠ listing at no additional cost and you could sell for .
$773,200
2% more
+$15,464
With Zillow Showcase(estimated)
$788,664
- Pennsylvania
- Cumberland County
- Mechanicsburg
- 17050
- 5305 Barbara Dr
Nearby cities
Nearby zip codes
Other Mechanicsburg Topics
