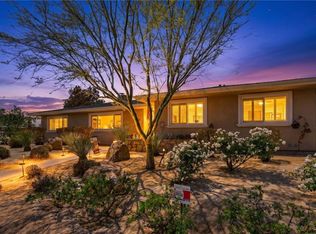
VICTORIA WOODS – This sophisticated mid-century ranch blends timeless design with modern comforts, offering a thoughtfully designed floor plan perfect for both entertaining and everyday living. The open, airy living spaces bring everyone together, while the split floor plan ensures privacy when needed. One bedroom with an ensuite bath is tucked away at one end of the home, while four additional bedrooms—including the primary suite—are situated on the opposite side.
The beautifully remodeled kitchen and baths seamlessly combine contemporary amenities with the home’s original mid-century charm. Step outside to a private backyard oasis, featuring a covered patio and a rooftop deck that’s perfect for enjoying stunning sunsets or taking in the annual Fourth of July fireworks over Mt. Rubidoux.
Nestled in a prime location, this home is just a short stroll to Alcott Elementary and Poly High School, as well as minutes from the prestigious Victoria Club. It’s the perfect blend of style, comfort, and convenience in the heart of Victoria Woods.
For sale
Listed by: COMPASS • BRAD ALEWINE • Contact: 951-347-8832
Price cut: $20K (6/4)
$929,900
5305 Bardwell Ave, Riverside, CA 92506
5beds
2,755sqft
:
Get pre-qualified$6,112/mo
Single Family Residence
Built in 1963
0.25 Acres Lot
$921,400 Zestimate®
$338/sqft
$-- HOA
What's special
- 139 days |
- 972 |
- 47 |
Zillow last checked:
Listing updated:
Listed by:
BRAD ALEWINE DRE #01104973 951-347-8832,
COMPASS
Source: CRMLS,MLS#: IV26053803 Originating MLS: California Regional MLS
Originating MLS: California Regional MLSFacts & features
Interior
Bedrooms & bathrooms
- Bedrooms: 5
- Bathrooms: 3
- Full bathrooms: 3
- Main level bathrooms: 3
- Main level bedrooms: 5
Rooms
- Room types: Bedroom, Entry/Foyer, Family Room, Kitchen, Laundry, Living Room, Primary Bathroom, Primary Bedroom, Other, Utility Room, Dining Room
Primary bedroom
- Features: Main Level Primary
Bedroom
- Features: All Bedrooms Down
Bathroom
- Features: Bathroom Exhaust Fan, Bathtub, Dual Sinks, Full Bath on Main Level, Quartz Counters, Stone Counters, Remodeled, Separate Shower, Upgraded, Vanity
Family room
- Features: Separate Family Room
Kitchen
- Features: Built-in Trash/Recycling, Pots & Pan Drawers, Quartz Counters, Stone Counters, Remodeled, Updated Kitchen
Other
- Features: Walk-In Closet(s)
Heating
- Central, Forced Air, Natural Gas, Zoned
Cooling
- Central Air, Dual, Electric
Appliances
- Included: Built-In Range, Convection Oven, Dishwasher, Electric Oven, Disposal, Gas Range, Gas Water Heater, Microwave, Refrigerator, Self Cleaning Oven, Vented Exhaust Fan, Water To Refrigerator, Water Heater, Water Purifier
- Laundry: Electric Dryer Hookup, Gas Dryer Hookup, Inside, Laundry Room
Features
- Breakfast Bar, Separate/Formal Dining Room, Eat-in Kitchen, In-Law Floorplan, Open Floorplan, Pantry, Quartz Counters, Stone Counters, Recessed Lighting, All Bedrooms Down, Bedroom on Main Level, Main Level Primary, Primary Suite, Utility Room, Walk-In Closet(s)
- Flooring: Carpet, Tile, Wood
- Doors: Double Door Entry, Sliding Doors
- Windows: Double Pane Windows
- Has fireplace: Yes
- Fireplace features: Gas, Gas Starter, Living Room, Raised Hearth
- Common walls with other units/homes: No Common Walls
Interior area
- Total interior livable area: 2,755 sqft
Video & virtual tour
Property
Parking
- Total spaces: 2
- Parking features: Concrete, Direct Access, Driveway Level, Door-Single, Driveway, Garage Faces Front, Garage, On Site
- Attached garage spaces: 2
Accessibility
- Accessibility features: No Stairs, Accessible Hallway(s)
Features
- Levels: One
- Stories: 1
- Entry location: One
- Patio & porch: Covered, Front Porch, Terrace
- Pool features: None
- Spa features: None
- Fencing: Block
- Has view: Yes
- View description: City Lights, Hills, Mountain(s), Neighborhood
Lot
- Size: 0.25 Acres
- Features: 2-5 Units/Acre, Corners Marked, Front Yard, Sprinklers In Rear, Sprinklers In Front, Lawn, Landscaped, Level, Rectangular Lot, Sprinklers Timer, Sprinkler System, Street Level, Yard
Details
- Additional structures: Cabana
- Parcel number: 222071003
- Special conditions: Standard,Trust
Construction
Type & style
- Home type: SingleFamily
- Architectural style: Contemporary,Custom,Mid-Century Modern
- Property subtype: Single Family Residence
Materials
- Flagstone, Frame, Stone Veneer, Stucco
- Foundation: Slab
- Roof: Composition,Shingle
Condition
- Updated/Remodeled,Turnkey
- New construction: No
- Year built: 1963
Utilities & green energy
- Electric: Electricity - On Property
- Sewer: Public Sewer
- Water: Public
- Utilities for property: Cable Connected, Electricity Connected, Natural Gas Connected, Phone Connected, Sewer Connected, Underground Utilities, Water Connected
Community & HOA
Community
- Features: Curbs, Gutter(s), Storm Drain(s), Street Lights, Suburban, Sidewalks
- Security: Security System, Carbon Monoxide Detector(s), Smoke Detector(s)
Location
- Region: Riverside
Financial & listing details
- Price per square foot: $338/sqft
- Tax assessed value: $603,471
- Annual tax amount: $6,685
- Date on market: 3/11/2026
- Cumulative days on market: 139 days
- Listing terms: Cash,Cash to New Loan,Conventional
- Road surface type: Paved
Estimated market value
$921,400
$875,000 - $967,000
$4,464/mo
Price history
| Date | Event | Price |
|---|---|---|
| 6/23/2026 | Listed for sale | $929,900$338/sqft |
Source:  CRMLS #IV26053803 Report a problem CRMLS #IV26053803 Report a problem | ||
| 6/17/2026 | Pending sale | $929,900$338/sqft |
Source: CRMLS #IV26053803 Report a problem | ||
| 6/4/2026 | Price change | $929,900-2.1%$338/sqft |
Source: CRMLS #IV26053803 Report a problem | ||
| 3/11/2026 | Listed for sale | $949,900+109.5%$345/sqft |
Source: CRMLS #IV26053803 Report a problem | ||
| 6/11/2008 | Sold | $453,500$165/sqft |
Source: Public Record Report a problem | ||
Public tax history
| Year | Property taxes | Tax assessment |
|---|---|---|
| 2025 | $6,685 +3.4% | $603,471 +2% |
| 2024 | $6,464 +0.5% | $591,639 +2% |
| 2023 | $6,434 +1.9% | $580,039 +2% |
| 2022 | $6,314 +1.4% | $568,666 +2% |
| 2021 | $6,225 +1.2% | $557,517 +1.5% |
| 2020 | $6,151 +2.9% | $549,526 +3% |
| 2019 | $5,975 +4% | $533,520 +4% |
| 2018 | $5,745 +2.8% | $513,000 +3% |
| 2017 | $5,585 | $498,000 |
| 2016 | $5,585 +6.9% | $498,000 +2% |
| 2015 | $5,225 +6.2% | $488,000 +7.3% |
| 2014 | $4,922 | $455,000 +11.8% |
| 2013 | -- | $407,000 +8.8% |
| 2012 | -- | $374,000 -7% |
| 2011 | -- | $402,000 +1% |
| 2010 | -- | $398,000 -2% |
| 2009 | -- | $406,000 -13.2% |
| 2008 | -- | $468,000 +305.7% |
| 2007 | -- | $115,360 +2% |
| 2006 | -- | $113,099 +2% |
| 2005 | -- | $110,882 +3.9% |
| 2003 | -- | $106,718 +2% |
| 2002 | -- | $104,627 +2% |
| 2001 | $1,010 +1.9% | $102,577 +2% |
| 2000 | $991 | $100,566 |
Find assessor info on the county website
Monthly payment
Est. payment
Payment breakdown
Explore the cost of this home by adjusting the details. Changes won't be saved.Climate risks
Neighborhood: Victoria
Nearby schools
GreatSchools rating
- 4/10Alcott Elementary SchoolGrades: K-6Distance: 0.1 mi
- 5/10Matthew Gage Middle SchoolGrades: 7-8Distance: 1.5 mi
- 6/10Polytechnic High SchoolGrades: 9-12Distance: 0.4 mi
Schools provided by the listing agent
- Elementary: Alcott
- Middle: Matthew Gage
- High: Polytechnic
Source: CRMLS. This data may not be complete. We recommend contacting the local school district to confirm school assignments for this home.
- $801,3003 bd2 ba2.1k sqft5283 Bardwell Ave, Riverside, CA 92506Off Market
- $793,3004 bd2 ba2.3k sqft5313 Bardwell Ave, Riverside, CA 92506Off Market
- $789,5004 bd2 ba2.2k sqft5304 Falkirk Ave, Riverside, CA 92506Off Market
- $669,9003 bd2 ba1.6k sqft5288 Falkirk Ave, Riverside, CA 92506Off Market
- $819,5004 bd2 ba2.4k sqft5312 Falkirk Ave, Riverside, CA 92506Off Market
- $810,0004 bd2 ba2.4k sqft5306 Bardwell Ave, Riverside, CA 92506Sold
- $688,3004 bd2 ba1.9k sqft5273 Bardwell Ave, Riverside, CA 92506Off Market
- $742,8003 bd3 ba2k sqft5325 Bardwell Ave, Riverside, CA 92506Off Market
A local agent can set up tours, give advice and negotiate with sellers.
Similar homes
- $899,9004 bd4 ba2.4k sqft5323 Falkirk Ave, Riverside, CA 92506For Sale
 MLS ID #IV26116342, BRAD ALEWINE, COMPASS. CRMLS
 - $949,9005 bd3 ba2.7k sqft15510 Surrey Ct, Riverside, CA 92506For Sale
 MLS ID #IV26141105, BRENDA PAINTER, BERKSHIRE HATHAWAY HOMESERVICES CALIFORNIA REALTY. CRMLS
 - $999,9994 bd3 ba2.5k sqft15605 Creekview Trl, Riverside, CA 92506For Sale
 MLS ID #PW26146202, Alex Horowitz, Coldwell Banker Diamond. CRMLS
 - $750,0005 bd3 ba2.4k sqft5048 Trojan Ct, Riverside, CA 92507For Sale
 MLS ID #TR26169911, Zhongmin Su, Universal Elite Inc.. CRMLS
 - $1,299,0005 bd4 ba3.5k sqft15366 Cayuse Ct, Riverside, CA 92506For SaleMLS ID #SW26168056, Cathie Kong, Allison James Estates & Homes. CRMLS
- $864,9003 bd2 ba1.8k sqft4374 Ramona Dr, Riverside, CA 92506For SaleMLS ID #IV26134545, KEVIN ENRIQUEZ, COMPASS. CRMLS
- $775,0004 bd3 ba2.6k sqft6727 Hawkley Dr, Riverside, CA 92506For SaleMLS ID #IV26128411, VERONICA FOSTER, TRUST PROPERTIES USA, INC. CRMLS
- $1,095,0004 bd3 ba2.9k sqft16291 Ringbit Ct, Riverside, CA 92506For SaleMLS ID #IV26125287, COLLETTE LEE, Tower Agency. CRMLS
- $935,0004 bd3 ba2.3k sqft18563 Chickory Dr, Riverside, CA 92504For SaleMLS ID #IV26142161, JILL ALBRECHT-STINGLEY, HOMEQUEST REAL ESTATE. CRMLS
- $897,0004 bd3 ba2.6k sqft17007 Ranchero Rd, Riverside, CA 92504For SaleMLS ID #OC26073981, Dallas Kessman, EHM Real Estate, Inc.. CRMLS
- $729,0003 bd2 ba1.6k sqft3920 Linwood Pl, Riverside, CA 92506For SaleMLS ID #IV26169734, BRYANT RUECKNER, ENCORE REAL ESTATE. CRMLS
- $1,250,0005 bd4 ba3.4k sqft6125 Clarendon Ct, Riverside, CA 92506For SaleMLS ID #IV26149825, JESSE STREETER, JESSE STREETER REAL ESTATE. CRMLS
- $835,0004 bd4 ba2.8k sqft11610 Cornell Ave, Riverside, CA 92507For SaleMLS ID #IV26131195, COLLEEN GRIGGS, COMPASS. CRMLS
- $899,9005 bd3 ba2.6k sqft16584 Creekside Rd, Riverside, CA 92503For SaleMLS ID #OC26162120, Ashley Lurz, Meridox Real Estate. CRMLS
- $829,0006 bd3 ba3.1k sqft9237 Meadow Ln, Riverside, CA 92508For SaleMLS ID #OC26165179, Esther Rico, Keller Williams Realty. CRMLS
- $1,199,9993 bd2 ba1.7k sqft15091 Golden Star Ave, Riverside, CA 92506For SaleMLS ID #CV26152115, Ashley Hernandez, Elevate Real Estate Agency. CRMLS
- $925,0004 bd3 ba2.4k sqft4694 S Sagewood Ln, Ontario, CA 91762For SaleMLS ID #PW26168791, Renata Fallon, Redfin Corporation. CRMLS
- $1,225,0004 bd4 ba3.9k sqft1657 Southport Dr, Riverside, CA 92506For SaleMLS ID #PW26108917, Brandon Dallah, C Dallah Real Estate. CRMLS
- $875,0003 bd3 ba2k sqft2791 McAllister St, Riverside, CA 92503For SaleMLS ID #IV26150346, SERGIO SALAZAR, Vylla Home, Inc.. CRMLS
- $719,0004 bd3 ba2.4k sqft2925 Lemon St, Riverside, CA 92501For SaleMLS ID #CV26146208, Michelle Lee, Champions Real Estate. CRMLS
Local buyer's agents are ready to help
