Spacious, Move-in Ready 4 bdrm Home in Sought After Jefferson Gardens! With SO Many recent updates + AMAZING Flexible Floorplan... this is one to see for yourself! Bright & open main level layout features hardwood floors, freshly painted interior, formal living room, dining area open to large kitchen with all NEW ss appliances & HUGE great room w/ amazing natural light. Great room leads directly to large deck (NEW 2022) overlooking beautiful fenced backyard w/ lush green space, custom playset (2020) & outbuilding. Hardwoods continue on upper level w/ primary bdrm en suite & 2 additional bdrms. Lower Level features new LVP flooring (2021), 4th bdrm, recently updated full bath (2021), fireside den & access to private patio. Perfect set up for game rm, play rm, guest space, in-law suite or more! HVAC 2020, New Electrical Panel 2020, New Sewer Line 2020, New Lighting & Ceiling Fans. Excellent location, convenient to shopping, parks & highways. Under Contract, Open House canceled
Sold for $399,900
$399,900
5305 Bennington Dr, Greensboro, NC 27410
4beds
2,211sqft
Stick/Site Built, Residential, Single Family Residence
Built in 1970
0.3 Acres Lot
$404,800 Zestimate®
$--/sqft
$2,478 Estimated rent
Home value
$404,800
$368,000 - $445,000
$2,478/mo
Zestimate® history
Owner options
List your home for rent
$2,478/mo
Rent Zestimate®
Find your next renter with Zillow Rental Manager. Plus, with online applications, you can quickly screen prospective tenants – for free.
$2,478/mo
Rent Zestimate®
Refinance and save
$2,436/mo
Est. payment
Refinancing to a lower rate could help reduce your monthly payments and save thousands over the life of the loan.
$2,436/mo
Est. payment
Explore your selling options
Work with a Zillow partner agent
Leverage their expertise and Zillow's premium Showcase listings to get your home seen by more buyers.
Get startedList with your own agent
Get your home in front of millions of buyers by listing it on Zillow.
Learn how to do itSell it yourself
Take full control of how buyers see your home on Zillow by listing For Sale by Owner (FSBO).
List your homeWhat's special
Amazing natural lightPrivate patioLarge deckCustom playsetHardwood floorsFreshly painted interiorLush green space
Zillow last checked:
Listing updated:
Listed by:
Brittany Cecil 336-501-0161,
Berkshire Hathaway HomeServices Yost & Little Realty
Bought with:
Karen Kimrey, 222606
Triad's Finest Real Estate by eXp Realty
Source: Triad MLS,MLS#: 1173672
Facts & features
Interior
Bedrooms & bathrooms
- Bedrooms: 4
- Bathrooms: 3
- Full bathrooms: 2
- 1/2 bathrooms: 1
Primary bedroom
- Level: Upper
- Dimensions: 14.5 x 11.5
Bedroom 2
- Level: Upper
- Dimensions: 19.5 x 10.5
Bedroom 3
- Level: Upper
- Dimensions: 10 x 10
Bedroom 4
- Level: Lower
- Dimensions: 10.5 x 10
Den
- Level: Lower
- Dimensions: 24 x 12
Dining room
- Level: Main
- Dimensions: 11.5 x 11
Great room
- Level: Main
- Dimensions: 19.5 x 14.5
Kitchen
- Level: Main
- Dimensions: 14 x 11
Laundry
- Level: Lower
- Dimensions: 7 x 5
Living room
- Level: Main
- Dimensions: 18 x 11.5
Heating
- Forced Air, Natural Gas
Cooling
- Central Air
Appliances
- Included: Microwave, Dishwasher, Free-Standing Range, Gas Water Heater
- Laundry: Dryer Connection, In Basement, Washer Hookup
Features
- Great Room, Built-in Features, Ceiling Fan(s), Dead Bolt(s), In-Law Floorplan
- Flooring: Tile, Vinyl, Wood
- Basement: Crawl Space
- Number of fireplaces: 1
- Fireplace features: Den
Interior area
- Total structure area: 2,211
- Total interior livable area: 2,211 sqft
- Finished area above ground: 1,581
- Finished area below ground: 630
Property
Parking
- Parking features: Driveway
- Has uncovered spaces: Yes
Features
- Levels: Multi/Split
- Exterior features: Garden
- Pool features: None
- Fencing: Fenced
Lot
- Size: 0.3 Acres
Details
- Additional structures: Storage
- Parcel number: 0039365
- Zoning: R-3
- Special conditions: Owner Sale
- Other equipment: Sump Pump
Construction
Type & style
- Home type: SingleFamily
- Architectural style: Split Level
- Property subtype: Stick/Site Built, Residential, Single Family Residence
Materials
- Brick, Wood Siding
- Foundation: Slab
Condition
- Year built: 1970
Utilities & green energy
- Sewer: Public Sewer
- Water: Public
Community & HOA
Community
- Security: Carbon Monoxide Detector(s)
- Subdivision: Jefferson Gardens
HOA
- Has HOA: No
Location
- Region: Greensboro
Financial & listing details
- Tax assessed value: $271,100
- Annual tax amount: $3,804
- Date on market: 3/19/2025
- Cumulative days on market: 3 days
- Listing agreement: Exclusive Right To Sell
- Listing terms: Cash,Conventional,FHA,VA Loan
Price history
| Date | Event | Price |
|---|---|---|
| 4/25/2025 | Sold | $399,900 |
Source:  Triad MLS #1173672 Report a problem Triad MLS #1173672 Report a problem | ||
| 3/22/2025 | Pending sale | $399,900 |
Source: Triad MLS #1173672 Report a problem | ||
| 3/19/2025 | Listed for sale | $399,900+6.6% |
Source: Triad MLS #1173672 Report a problem | ||
| 8/12/2022 | Sold | $375,000+0% |
Source: Triad MLS #1075524 Report a problem | ||
| 7/3/2022 | Pending sale | $374,900 |
Source: Triad MLS #1075524 Report a problem | ||
| 6/30/2022 | Listed for sale | $374,900+64.2% |
Source: Triad MLS #1075524 Report a problem | ||
| 1/14/2020 | Sold | $228,300-4.8% |
Source: Triad MLS #953075 Report a problem | ||
| 11/20/2019 | Pending sale | $239,900$109/sqft |
Source: Keller Williams Realty North #953075 Report a problem | ||
| 10/21/2019 | Listed for sale | $239,900$109/sqft |
Source: Keller Williams Realty North #953075 Report a problem | ||
| 10/9/2019 | Pending sale | $239,900$109/sqft |
Source: Keller Williams Realty North #953075 Report a problem | ||
| 10/8/2019 | Listed for sale | $239,900+71.4%$109/sqft |
Source: Keller Williams Realty North #953075 Report a problem | ||
| 5/5/1998 | Sold | $140,000 |
Source: Triad MLS #G75685 Report a problem | ||
Public tax history
| Year | Property taxes | Tax assessment |
|---|---|---|
| 2025 | $3,804 | $271,100 |
| 2024 | $3,804 | $271,100 |
| 2023 | $3,804 +18.2% | $271,100 |
| 2022 | $3,217 +21.6% | $271,100 +42.8% |
| 2021 | $2,645 +2.2% | $189,900 |
| 2018 | $2,588 +3.4% | $189,900 |
| 2017 | $2,504 | $189,900 +4.5% |
| 2016 | $2,504 | $181,800 |
| 2015 | $2,504 -1.8% | $181,800 |
| 2014 | $2,550 | $181,800 |
| 2013 | -- | $181,800 |
| 2012 | -- | $181,800 +0.2% |
| 2011 | -- | $181,500 |
| 2010 | -- | $181,500 |
| 2009 | -- | $181,500 |
| 2008 | -- | $181,500 |
| 2007 | -- | $181,500 |
| 2006 | -- | $181,500 |
| 2005 | -- | $181,500 +0.9% |
| 2004 | -- | $179,800 +46.3% |
| 2002 | -- | $122,900 |
| 2001 | -- | $122,900 |
Find assessor info on the county website
Neighborhood: Guilford
Nearby homes
- $301,0003 bd2 ba1.3k sqft5307 Bennington Dr, Greensboro, NC 27410Sold
- $308,8003 bd2 ba1.5k sqft5301 Bennington Dr, Greensboro, NC 27410Off Market
- $385,0003 bd3 ba1.7k sqft5304 Bennington Dr, Greensboro, NC 27410Sold

- $358,4004 bd3 ba1.9k sqft5309 Bennington Dr, Greensboro, NC 27410Off Market
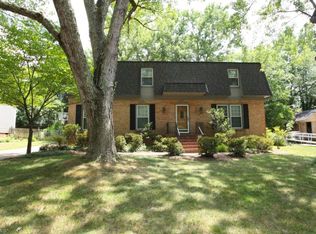
- $364,3004 bd2 ba1.7k sqft1004 Ainsworth Ct, Greensboro, NC 27410Off Market
- $400,0004 bd2 ba2.3k sqft5302 Bennington Dr, Greensboro, NC 27410Off Market
- $360,0003 bd2 ba2.2k sqft5205 Bennington Dr, Greensboro, NC 27410Sold
- $356,3004 bd2 ba1.6k sqft5306 Bennington Dr, Greensboro, NC 27410Off Market
Nearby schools
GreatSchools rating
- 8/10Jefferson Elementary SchoolGrades: PK-5Distance: 0.5 mi
- 7/10Guilford Middle SchoolGrades: 6-8Distance: 1.6 mi
- 4/10Western Guilford High SchoolGrades: 9-12Distance: 2.1 mi
Schools provided by the listing agent
- Elementary: Jefferson
- Middle: Western
- High: Western
Source: Triad MLS. This data may not be complete. We recommend contacting the local school district to confirm school assignments for this home.
Get a cash offer in 3 minutes
Find out how much your home could sell for in as little as 3 minutes with a no-obligation cash offer.
Estimated market value
$404,800
Get a cash offer in 3 minutes
Find out how much your home could sell for in as little as 3 minutes with a no-obligation cash offer.
Estimated market value
$404,800
- North Carolina
- Guilford County
- Greensboro
- 27410
- Guilford
- 5305 Bennington Dr
Nearby cities
Nearby neighborhoods
Nearby zip codes
Other Greensboro Topics
