An urban lifestyle community built right in Libbie Mill Midtown! Enjoy this like new, low maintenance, 2 Bedroom, 2.5 Bath townhome, perfect for those who love lots of upgrades! Upon entering you will find an open airy space with large window perfect for a home office or can be used as an additional living space with closet, and a 2 car rear entry garage. The 2nd floor boasts an open floor plan with kitchen, covered balcony, dining area, & large family room. The kitchen offers white soft close cabinetry with a beautiful decorative tile backsplash, stainless steel appliances with gas cooking and a stainless steel chimney stack style range hood. To top it off, you’re sure to love the Brazilian Black Leathered granite countertops! All areas of the home have lots of windows that provide an abundance of natural light. The owners suite is located on 3rd floor with large closet, ensuite bathroom with large walk in decorative tiled shower, beautiful grey tiled floors, with grey cabinetry & double vanity, & water closet. Also on the 3rd floor is a 2nd bedroom with an ensuite full bathroom with tiled floor and tiled surround tub/shower. The laundry is located in the hallway behind closet doors, washer & dryer convey. Roller shades and curtains throughout the home also convey. Community amenities include a private clubhouse, fitness facility and pool, walking/jogging trail, bocce ball court, dog park, and lots of off street parking for your guests. Conveniently located close to highways and hospitals, and best of all is the easy walkable access to library, shops, fitness studios, and some of Richmond’s best restaurants! You can be as active or as private as you want in this community. Truly one of the best locations in Richmond!
Sold for $500,000
$500,000
5305 Bindery Ln, Richmond, VA 23230
2beds
1,802sqft
Townhouse, Single Family Residence
Built in 2020
997 Square Feet Lot
$498,300 Zestimate®
$277/sqft
$2,916 Estimated rent
Home value
$498,300
$473,000 - $523,000
$2,916/mo
Zestimate® history
Owner options
List your home for rent
$2,916/mo
Rent Zestimate®
Find your next renter with Zillow Rental Manager. Plus, with online applications, you can quickly screen prospective tenants – for free.
$2,916/mo
Rent Zestimate®
Refinance and save
$3,230/mo
Est. payment
Refinancing to a lower rate could help reduce your monthly payments and save thousands over the life of the loan.
$3,230/mo
Est. payment
Explore your selling options
Work with a Zillow partner agent
Leverage their expertise and Zillow's premium Showcase listings to get your home seen by more buyers.
Get startedList with your own agent
Get your home in front of millions of buyers by listing it on Zillow.
Learn how to do itSell it yourself
Take full control of how buyers see your home on Zillow by listing For Sale by Owner (FSBO).
List your homeWhat's special
Zillow last checked:
Listing updated:
Listed by:
Melanie Roupas 804-221-9525,
Joyner Fine Properties
Bought with:
Dawson Boyer, 0225197424
Providence Hill Real Estate
Source: CVRMLS,MLS#: 2411472 Originating MLS: Central Virginia Regional MLS
Originating MLS: Central Virginia Regional MLSFacts & features
Interior
Bedrooms & bathrooms
- Bedrooms: 2
- Bathrooms: 3
- Full bathrooms: 2
- 1/2 bathrooms: 1
Primary bedroom
- Level: Third
- Dimensions: 0 x 0
Bedroom 2
- Level: Third
- Dimensions: 0 x 0
Dining room
- Description: Open floor plan, level 2
- Level: Second
- Dimensions: 0 x 0
Family room
- Level: Second
- Dimensions: 0 x 0
Foyer
- Level: First
- Dimensions: 0 x 0
Other
- Description: Tub & Shower
- Level: Third
Half bath
- Level: Second
Kitchen
- Level: Second
- Dimensions: 0 x 0
Office
- Description: With a closet
- Level: First
- Dimensions: 0 x 0
Heating
- Natural Gas, Zoned
Cooling
- Zoned
Appliances
- Included: Built-In Oven, Cooktop, Dryer, Dishwasher, Gas Cooking, Disposal, Microwave, Oven, Range, Refrigerator, Range Hood, Tankless Water Heater, Washer
Features
- Dining Area, Double Vanity, Eat-in Kitchen, High Ceilings
- Flooring: Ceramic Tile, Partially Carpeted, Wood
- Has basement: No
- Attic: None
Interior area
- Total interior livable area: 1,802 sqft
- Finished area above ground: 1,802
Property
Parking
- Total spaces: 2
- Parking features: Attached, Direct Access, Garage, Garage Door Opener
- Attached garage spaces: 2
Features
- Levels: Three Or More,Multi/Split
- Stories: 3
- Patio & porch: Rear Porch
- Pool features: Pool, Community
- Fencing: None
Lot
- Size: 997 Square Feet
Details
- Parcel number: 7737400031
Construction
Type & style
- Home type: Townhouse
- Architectural style: Row House,Tri-Level
- Property subtype: Townhouse, Single Family Residence
- Attached to another structure: Yes
Materials
- Brick, Drywall, Frame, HardiPlank Type, Concrete
- Foundation: Slab
- Roof: Asphalt
Condition
- Resale
- New construction: No
- Year built: 2020
Utilities & green energy
- Sewer: Public Sewer
- Water: Public
Community & HOA
Community
- Features: Clubhouse, Fitness, Home Owners Association, Lake, Pond, Pool, Street Lights, Trails/Paths
- Subdivision: Libbie Mill Townhomes
HOA
- Has HOA: Yes
- Amenities included: Landscaping
- HOA fee: $222 monthly
Location
- Region: Richmond
Financial & listing details
- Price per square foot: $277/sqft
- Tax assessed value: $438,500
- Annual tax amount: $3,727
- Date on market: 9/4/2025
- Ownership: Individuals
- Ownership type: Sole Proprietor
Price history
| Date | Event | Price |
|---|---|---|
| 6/5/2024 | Sold | $500,000$277/sqft |
Source:  CVRMLS #2411472 Report a problem CVRMLS #2411472 Report a problem | ||
| 5/24/2024 | Pending sale | $500,000$277/sqft |
Source: CVRMLS #2411472 Report a problem | ||
| 5/17/2024 | Listed for sale | $500,000+31%$277/sqft |
Source: CVRMLS #2411472 Report a problem | ||
| 10/14/2020 | Sold | $381,678$212/sqft |
Source: Public Record Report a problem | ||
Public tax history
| Year | Property taxes | Tax assessment |
|---|---|---|
| 2025 | $4,002 +5% | $482,200 +7.5% |
| 2024 | $3,812 +2.3% | $448,500 +2.3% |
| 2023 | $3,727 +14% | $438,500 +14% |
| 2022 | $3,270 +7.3% | $384,700 +9.8% |
| 2021 | $3,048 | $350,300 +192.4% |
| 2020 | -- | $119,800 +99.7% |
| 2019 | -- | $60,000 |
Find assessor info on the county website
Neighborhood: 23230
Nearby homes
- $575,5003 bd3 ba2k sqft5315 Bindery Ln, Richmond, VA 23230Off Market
- $430,0002 bd4 ba1.5k sqft5313 Bindery Ln, Richmond, VA 23230Sold

- $450,0003 bd4 ba1.5k sqft5311 Bindery Ln, Richmond, VA 23230Sold
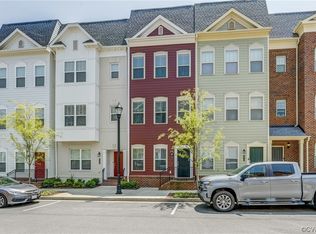
- $500,5003 bd4 ba1.8k sqft5309 Bindery Ln, Richmond, VA 23230Off Market
- $448,0003 bd4 ba1.5k sqft5303 Bindery Ln, Richmond, VA 23230Off Market
- $595,0003 bd3 ba2k sqft5301 Bindery Ln, Richmond, VA 23230Sold
- $587,0003 bd2 ba2k sqft5419 Bindery Ln, Richmond, VA 23230Off Market
- $499,5003 bd3 ba1.8k sqft5417 Bindery Ln, Richmond, VA 23230Off Market
Nearby schools
GreatSchools rating
- 1/10Johnson Elementary SchoolGrades: PK-5Distance: 0.9 mi
- 5/10Tuckahoe Middle SchoolGrades: 6-8Distance: 3.5 mi
- 3/10Tucker High SchoolGrades: 9-12Distance: 3.7 mi
Schools provided by the listing agent
- Elementary: Johnson
- Middle: Tuckahoe
- High: Tucker
Source: CVRMLS. This data may not be complete. We recommend contacting the local school district to confirm school assignments for this home.
Get a cash offer in 3 minutes
Find out how much your home could sell for in as little as 3 minutes with a no-obligation cash offer.
Estimated market value
$498,300
Get a cash offer in 3 minutes
Find out how much your home could sell for in as little as 3 minutes with a no-obligation cash offer.
Estimated market value
$498,300
- Virginia
- Henrico County
- Henrico
- 23230
- 5305 Bindery Ln
Nearby cities
Nearby neighborhoods
Nearby zip codes
Other Henrico Topics
