Skip main navigation
Sold for $634,541
  • $634,541

    5305 Boylston Dr, Fuquay Varina, NC 27526

    4beds
    2,888sqft
    Single Family Residence, Residential
    Built in 2023
    10,018 Square Feet Lot
    $630,800 Zestimate®
    $220/sqft
    $2,692 Estimated rent

    Home value

    $630,800

    $599,000 - $662,000

    $2,692/mo

    Zestimate® history
    Loading
    Loading...

    Owner options

    List your home for rent

    $2,692/mo

    Rent Zestimate®

    Find your next renter with Zillow Rental Manager. Plus, with online applications, you can quickly screen prospective tenants – for free.

    Learn more

    $2,692/mo

    Rent Zestimate®

    Refinance and save

    $3,801/mo

    Est. payment

    Refinancing to a lower rate could help reduce your monthly payments and save thousands over the life of the loan.

    See today's rates

    $3,801/mo

    Est. payment

    Explore your selling options

    Work with a Zillow partner agent

    Leverage their expertise and Zillow's premium Showcase listings to get your home seen by more buyers.

    Get started

    List with your own agent

    Get your home in front of millions of buyers by listing it on Zillow.

    Learn how to do it

    Sell it yourself

    Take full control of how buyers see your home on Zillow by listing For Sale by Owner (FSBO).

    List your home

    What's special

    Eldorado planGourmet kitchen
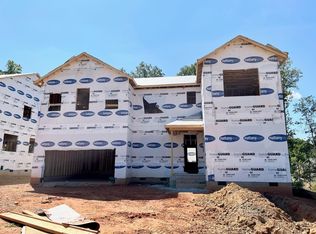
    Welcome to the Eldorado Plan, in Fuquay Varina! This thoughtfully designed home boasts 4 bedrooms and 3 full baths, featuring a convenient first-floor guest suite and a luxurious owner's suite also on the main level. Enjoy the privacy of a backyard oasis overlooking a protected tree area. Enjoy the community amenities, including a refreshing pool. Situated on a spacious .23-acre lot, this home includes a 2-car garage. This Eldorado Plan is equipped with a gourmet kitchen, and sunroom, which opens up to a delightful 10x12 deck, perfect for enjoying the surroundings.

    Zillow last checked:

    Listing updated:

    Listed by:

    John Shea 919-592-6300,

    Mattamy Homes LLC,

    Donna Bennett 610-223-9974,

    Mattamy Homes LLC

    Bought with:

    Non Member

    Non Member Office

    Source: Doorify MLS,MLS#: 10001643MLS Logo

    Facts & features

    Interior

    Bedrooms & bathrooms
    • Bedrooms: 4
    • Bathrooms: 3
    • Full bathrooms: 3
    Heating
    • Natural Gas
    Cooling
    • Dual, Gas
    Appliances
    • Included: Cooktop, Dishwasher, Disposal, Exhaust Fan, Gas Cooktop
    Features
    • Bathtub/Shower Combination, Breakfast Bar, Double Vanity, Eat-in Kitchen, High Speed Internet, Kitchen Island, Kitchen/Dining Room Combination, Open Floorplan, Pantry, Recessed Lighting, Smart Thermostat, Smooth Ceilings, Tray Ceiling(s), Walk-In Closet(s), Walk-In Shower, Water Closet
    • Flooring: Carpet, Vinyl, Tile
    • Windows: Double Pane Windows
    • Number of fireplaces: 1
    • Fireplace features: Gas, Gas Log, Great Room
    Interior area
    • Total structure area: 2,888
    • Total interior livable area: 2,888 sqft
    • Finished area above ground: 2,888
    • Finished area below ground: 0

    Property

    Parking
    • Total spaces: 2
    • Parking features: Garage - Attached
    • Attached garage spaces: 2
    Features
    • Levels: Two
    • Stories: 2
    • Exterior features: Rain Gutters
    • Pool features: Community
    • Has view: Yes
    Lot
    • Size: 10,018 Square Feet
    • Features: Cleared, Landscaped, Rectangular Lot
    Details
    • Parcel number: 18142120518
    • Special conditions: Standard

    Construction

    Type & style
    • Home type: SingleFamily
    • Architectural style: Transitional
    • Property subtype: Single Family Residence, Residential
    Materials
    • Fiber Cement
    • Foundation: Block
    Condition
    • New construction: Yes
    • Year built: 2023
    • Major remodel year: 2023
    Details
    • Builder name: Mattamy Homes

    Utilities & green energy

    • Water: Public
    • Utilities for property: Natural Gas Connected, Sewer Connected, Water Connected

    Community & HOA

    Community
    • Features: Curbs, Pool, Sidewalks, Street Lights
    • Subdivision: High Grove Oaks
    HOA
    • Has HOA: Yes
    • Amenities included: Gas, Pool
    Location
    • Region: Fuquay Varina

    Financial & listing details

    • Price per square foot: $220/sqft
    • Tax assessed value: $647,558
    • Annual tax amount: $6,840
    • Date on market: 12/9/2023
    • Road surface type: Paved

    Price history

    DateEventPrice
    3/21/2024Sold$634,541$220/sqft
    Source: Doorify MLS #10001643 Report a problem
    1/23/2024Pending sale$634,541$220/sqft
    Source: Doorify MLS #10001643 Report a problem
    1/4/2024Price change$634,541+1%$220/sqft
    Source: Doorify MLS #10001643 Report a problem
    12/30/2023Price change$628,009+1%$217/sqft
    Source: Doorify MLS #10001643 Report a problem
    12/9/2023Price change$621,869-1%$215/sqft
    Source: Doorify MLS #10001643 Report a problem
    12/6/2023Price change$628,009+1%$217/sqft
    Source: Mattamy Homes Report a problem
    11/15/2023Listed for sale$621,869$215/sqft
    Source: Mattamy Homes Report a problem

    Public tax history

    YearProperty taxesTax assessment
    2025$5,687 +72.3%$647,558
    2024$3,301 $647,558
    Find assessor info on the county website

    Neighborhood: 27526

    Nearby schools

    GreatSchools rating
    Get a cash offer in 3 minutes
    Find out how much your home could sell for in as little as 3 minutes with a no-obligation cash offer.
    Estimated market value
    $630,800
    Get a cash offer in 3 minutes
    Find out how much your home could sell for in as little as 3 minutes with a no-obligation cash offer.
    Estimated market value
    $630,800