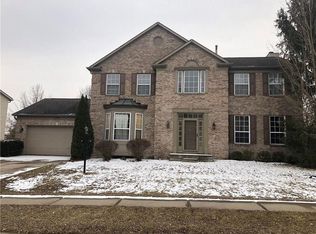
Nestled on a quiet street surrounded by mature trees, this beautifully maintained 4BR/2.5BA home offers the perfect blend of comfort, convenience, and charm. Located in the popular Plum Creek North neighborhood, residents enjoy reasonable HOA dues and close proximity to Lawrence W. Inlow Park, featuring pickleball courts, walking trails, and a fun-filled water park. Golf enthusiasts will love being so close several top-rated courses. Inside, you'll find a grand two story foyer sure to WOW and a spacious and spotless interior with large bedrooms, renovated bathrooms, and thoughtful updates throughout - including quartz kitchen countertops, newer stainless steel appliances, updated lighting, and a brand-new air conditioning unit (2025). The terrific great room flows seamlessly from the kitchen and features a cozy gas fireplace, perfect for entertaining or relaxing on those fast approaching chilly nights. Newer luxury vinyl flooring provides durability and the look. Multiple walk-in closets and rare 2nd level laundry! The large finished basement with several daylight windows provides exceptional living space, storage and endless possibilities - easily adaptable into a home gym, craft room, or play space. Step outside to your serene backyard retreat, complete with a wood deck, pergola structure, and beautiful landscaping - ideal for outdoor dining or quiet evenings under the trees. FANTASTIC CARMEL/CLAY SCHOOLS CAN'T BE BEAT. Centrally located in east Carmel it's literally minutes to all the exciting lifestyle elements that Hamilton County has to offer. This home truly checks every box - move-in ready, tastefully updated, and set in one of the area's most desirable communities. See attachments for a full list of updates.
Sold
Zillow last checked:
Listing updated:
Bought with:
Jennil Salazar
Compass Indiana, LLC
Source: MIBOR as distributed by MLS GRID,MLS#: 22066490
Price history
| Date | Event | Price |
|---|---|---|
| 12/5/2025 | Sold | $495,000-1%$136/sqft |
Source:  MIBOR as distributed by MLS GRID #22066490 Report a problem MIBOR as distributed by MLS GRID #22066490 Report a problem | ||
| 10/30/2025 | Pending sale | $499,900$137/sqft |
Source: MIBOR as distributed by MLS GRID #22066490 Report a problem | ||
| 10/24/2025 | Listed for sale | $499,900+94.5%$137/sqft |
Source: MIBOR as distributed by MLS GRID #22066490 Report a problem | ||
| 12/30/2004 | Sold | $257,000+19.5%$71/sqft |
Source: MIBOR as distributed by MLS GRID #2458826 Report a problem | ||
| 10/16/2000 | Sold | $215,000$59/sqft |
Source: MIBOR as distributed by MLS GRID #2035004 Report a problem | ||
Get a cash offer in 3 minutes
Find out how much your home could sell for in as little as 3 minutes with a no-obligation cash offer.
Estimated market value
$509,000
