Welcome to Brower Hills, where this fully updated home sits on one of the most desirable lots in the neighborhood — offering over half an acre of fully fenced privacy just minutes from Hope Mills shopping, dining, and I-95.
From the moment you enter, the thoughtful layout and elevated finishes immediately set this home apart. The first-floor primary suite serves as a true retreat, featuring a beautifully renovated ensuite bath and a private sitting area that provides rare space and separation.
The main level also offers a second full bathroom and a stunning open-concept kitchen and living area anchored by stainless steel appliances and seamless flow — ideal for everyday living and effortless entertaining.
Upstairs, two additional bedrooms provide generous space and flexibility, while the double car garage adds everyday convenience.
What truly distinguishes this property is the fully finished basement level — an expansive oversized flex space complete with two additional rooms (one featuring a full closet) and a custom bar area that opens directly onto a large deck overlooking the backyard. This indoor-outdoor connection is rarely found at this price point.
The lot. The layout. The basement. The level of renovation.
Combined, they create a property that is both distinctive and highly desirable.
Move-in ready, beautifully upgraded, and offering space that is difficult to replicate in this established neighborhood — this is the opportunity buyers wait for.
Sold for $285,000
$285,000
5305 Brower Trl, Hope Mills, NC 28348
4beds
1,560sqft
Single Family Residence
Built in 1976
0.83 Acres Lot
$283,800 Zestimate®
$183/sqft
$1,777 Estimated rent
Home value
$283,800
$258,000 - $309,000
$1,777/mo
Zestimate® history
Owner options
List your home for rent
$1,777/mo
Rent Zestimate®
Find your next renter with Zillow Rental Manager. Plus, with online applications, you can quickly screen prospective tenants – for free.
$1,777/mo
Rent Zestimate®
Refinance and save
$1,770/mo
Est. payment
Refinancing to a lower rate could help reduce your monthly payments and save thousands over the life of the loan.
$1,770/mo
Est. payment
Explore your selling options
Work with a Zillow partner agent
Leverage their expertise and Zillow's premium Showcase listings to get your home seen by more buyers.
Get startedList with your own agent
Get your home in front of millions of buyers by listing it on Zillow.
Learn how to do itSell it yourself
Take full control of how buyers see your home on Zillow by listing For Sale by Owner (FSBO).
List your homeWhat's special
Fully finished basement levelThoughtful layoutBeautifully renovated ensuite bathPrivate sitting areaElevated finishesCustom bar areaDouble car garage
Zillow last checked:
Listing updated:
Listed by:
DIETCHI THOMAS,
MILITARY FAMILY REALTY LLC
Bought with:
TONYA SIMISON, 253851
ALLSTARS REALTY
Source: LPRMLS,MLS#: 757825 Originating MLS: Longleaf Pine Realtors
Originating MLS: Longleaf Pine RealtorsFacts & features
Interior
Bedrooms & bathrooms
- Bedrooms: 4
- Bathrooms: 2
- Full bathrooms: 2
Heating
- Heat Pump
Cooling
- Central Air, Electric
Appliances
- Included: Dishwasher, Range, Refrigerator
- Laundry: In Unit
Features
- Ceiling Fan(s), Double Vanity, Living/Dining Room, Bath in Primary Bedroom, Storage, Bar, Walk-In Closet(s), Window Treatments
- Flooring: Vinyl, Carpet
- Windows: Blinds
- Basement: Full,Walk-Out Access
- Has fireplace: No
- Fireplace features: None
Interior area
- Total interior livable area: 1,560 sqft
Property
Parking
- Total spaces: 2
- Parking features: No Garage
- Garage spaces: 2
Features
- Levels: One and One Half
- Patio & porch: Deck, Patio
- Exterior features: Deck, Fence, Patio, Storage
- Fencing: Back Yard
Lot
- Size: 0.83 Acres
- Dimensions: 121 x 300
- Features: Level
- Topography: Level
Details
- Parcel number: 0414748028
- Zoning description: R15 - Residential District
- Special conditions: Standard
Construction
Type & style
- Home type: SingleFamily
- Architectural style: One and One Half Story
- Property subtype: Single Family Residence
Materials
- Brick Veneer
Condition
- Good Condition
- New construction: No
- Year built: 1976
Details
- Warranty included: Yes
Utilities & green energy
- Sewer: Public Sewer
- Water: Public
Community & HOA
Community
- Subdivision: Brower Hills
HOA
- Has HOA: No
Location
- Region: Hope Mills
Financial & listing details
- Price per square foot: $183/sqft
- Tax assessed value: $268,000
- Annual tax amount: $3,271
- Date on market: 2/26/2026
- Cumulative days on market: 24 days
- Listing terms: New Loan
- Inclusions: None
- Exclusions: None
- Ownership: More than a year
Price history
| Date | Event | Price |
|---|---|---|
| 4/28/2026 | Sold | $285,000-1%$183/sqft |
Source:  LPRMLS #757825 Report a problem LPRMLS #757825 Report a problem | ||
| 3/22/2026 | Pending sale | $288,000$185/sqft |
Source: LPRMLS #757825 Report a problem | ||
| 3/17/2026 | Price change | $288,000-0.7%$185/sqft |
Source: LPRMLS #757825 Report a problem | ||
| 2/26/2026 | Listed for sale | $290,000+346.2%$186/sqft |
Source: LPRMLS #757825 Report a problem | ||
| 7/16/2013 | Sold | $65,000$42/sqft |
Source: LPRMLS #399126 Report a problem | ||
| 3/23/2013 | Listed for sale | $65,000-46.5%$42/sqft |
Source: Townsend Real Estate #399126 Report a problem | ||
| 2/25/2013 | Sold | $121,500+28%$78/sqft |
Source: Public Record Report a problem | ||
| 2/19/2013 | Listed for sale | $94,900-28.1%$61/sqft |
Source: Townsend Real Estate #399126 Report a problem | ||
| 5/4/2007 | Sold | $132,000$85/sqft |
Source: Public Record Report a problem | ||
Public tax history
| Year | Property taxes | Tax assessment |
|---|---|---|
| 2025 | $3,271 +32.1% | $268,000 +84.1% |
| 2024 | $2,476 +5.4% | $145,600 |
| 2023 | $2,349 +2.2% | $145,600 |
| 2022 | $2,298 +1.6% | $145,600 |
| 2021 | $2,261 | $145,600 -5.6% |
| 2020 | -- | $154,159 +5.9% |
| 2019 | $2,250 +12.1% | $145,600 +13% |
| 2018 | $2,007 | $128,900 |
| 2017 | $2,007 -2.1% | $128,900 -7.3% |
| 2016 | $2,051 +2.7% | $139,100 +3.2% |
| 2015 | $1,997 | $134,800 |
| 2014 | $1,997 -5.2% | $134,800 -9.2% |
| 2013 | $2,108 +1.2% | $148,400 |
| 2012 | $2,084 | $148,400 |
| 2011 | $2,084 | $148,400 |
| 2010 | -- | $148,400 |
| 2009 | -- | $148,400 +34.8% |
| 2008 | -- | $110,100 |
| 2007 | -- | $110,100 |
| 2006 | -- | $110,100 |
| 2005 | -- | -- |
| 2004 | -- | $110,100 |
| 2003 | -- | $110,100 +33.5% |
| 2002 | -- | $82,500 |
| 2001 | -- | $82,500 |
Find assessor info on the county website
Neighborhood: 28348
Nearby homes
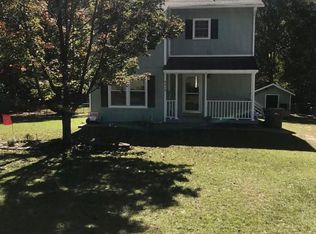
- $216,0003 bd2 ba1.6k sqft5313 Brower Trl, Hope Mills, NC 28348Off Market
- $40,000-- bd-- ba-- sqft5316 Brower Trl, Hope Mills, NC 28348Off Market
- $230,4003 bd2 ba1.6k sqft5317 Brower Trl, Hope Mills, NC 28348Off Market
- $198,6003 bd2 ba1.1k sqft5312 Brower Trl, Hope Mills, NC 28348Off Market
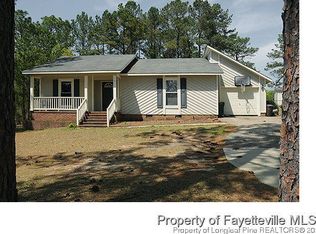
- $185,4003 bd2 ba1k sqft5308 Brower Trl, Hope Mills, NC 28348Off Market
- $164,1002 bd1 ba1k sqft5321 Brower Trl, Hope Mills, NC 28348Off Market
- $286,6003 bd3 ba1.8k sqft5324 Brower Trl, Hope Mills, NC 28348Off Market
- $201,0003 bd2 ba1.1k sqft5304 Brower Trl, Hope Mills, NC 28348Off Market
Nearby schools
GreatSchools rating
- 4/10Ed V Baldwin ElementaryGrades: PK-5Distance: 0.7 mi
- 7/10South View MiddleGrades: 6-8Distance: 0.9 mi
- 3/10South View HighGrades: 9-12Distance: 0.9 mi
Schools provided by the listing agent
- Elementary: Ed V. Baldwin Elementary
- Middle: South View Middle School
- High: South View Senior High
Source: LPRMLS. This data may not be complete. We recommend contacting the local school district to confirm school assignments for this home.
Get a cash offer in 3 minutes
Find out how much your home could sell for in as little as 3 minutes with a no-obligation cash offer.
Estimated market value
$283,800
Get a cash offer in 3 minutes
Find out how much your home could sell for in as little as 3 minutes with a no-obligation cash offer.
Estimated market value
$283,800
- North Carolina
- Cumberland County
- Hope Mills
- 28348
- 5305 Brower Trl
Nearby cities
Nearby zip codes
Other Hope Mills Topics
