*** Seller has made a significant price reduction.**** This house has number of special lender funded financing available!! Move in ready. This home has been freshly painted, with new kitchen appliances, new carpets in bedrooms. Laminate flooring in the main areas of the house and updated new lighting through out the home. Just move your furniture right in. A great place to call home. Three bedroom and two full bathrooms plus attached two car garage. Backyard good size for outside gathering. Loads of natural light through out the house. Open floor plan with vault ceiling in the great room. Great room also features a fireplace with a gas line. There are ceiling fans through out the home. Formal dining room plus eat-in kitchen. Kitchen has granite counter tops and an island in the center. Good size secondary bedrooms. Hall bathroom has a window for extra natural light. Owners suite features a walk in closet. Owners bathroom has a garden tub plus separate shower with a large picture window for more natural light. Wonderful place to call home. Come see, you will be ready to move in today.
Closed
$335,000
5305 Chinemist Ct, Charlotte, NC 28269
3beds
1,493sqft
Single Family Residence
Built in 1993
0.19 Acres Lot
$335,200 Zestimate®
$224/sqft
$1,923 Estimated rent
Home value
$335,200
$318,000 - $352,000
$1,923/mo
Zestimate® history
Owner options
List your home for rent
$1,923/mo
Rent Zestimate®
Find your next renter with Zillow Rental Manager. Plus, with online applications, you can quickly screen prospective tenants – for free.
$1,923/mo
Rent Zestimate®
Refinance and save
$2,175/mo
Est. payment
Refinancing to a lower rate could help reduce your monthly payments and save thousands over the life of the loan.
$2,175/mo
Est. payment
Explore your selling options
Work with a Zillow partner agent
Leverage their expertise and Zillow's premium Showcase listings to get your home seen by more buyers.
Get startedList with your own agent
Get your home in front of millions of buyers by listing it on Zillow.
Learn how to do itSell it yourself
Take full control of how buyers see your home on Zillow by listing For Sale by Owner (FSBO).
List your homeWhat's special
Freshly paintedTwo car garageNew carpetsFormal dining roomNew kitchen appliancesGood size secondary bedrooms
Zillow last checked:
Listing updated:
Listed by:
Cheri McNeal cmcneal@cbcarolinas.com,
Coldwell Banker Realty
Bought with:
Piirce Ajavon
The Virtual Realty Group
Source: Canopy MLS as distributed by MLS GRID,MLS#: 4355959
Facts & features
Interior
Bedrooms & bathrooms
- Bedrooms: 3
- Bathrooms: 2
- Full bathrooms: 2
- Main level bedrooms: 3
Primary bedroom
- Features: Ceiling Fan(s), En Suite Bathroom, Garden Tub, Walk-In Closet(s)
- Level: Main
Bedroom s
- Features: Ceiling Fan(s)
- Level: Main
Bedroom s
- Features: Ceiling Fan(s)
- Level: Main
Bathroom full
- Features: Garden Tub
- Level: Main
Dining area
- Level: Main
Dining room
- Level: Main
Great room
- Features: Ceiling Fan(s), Open Floorplan, Vaulted Ceiling(s)
- Level: Main
Kitchen
- Features: Kitchen Island, Open Floorplan
- Level: Main
Laundry
- Level: Main
Heating
- Central, Forced Air, Natural Gas
Cooling
- Ceiling Fan(s), Central Air, Electric
Appliances
- Included: Dishwasher, Disposal, Dryer, Electric Range, Gas Water Heater, Ice Maker, Microwave, Refrigerator with Ice Maker, Washer, Washer/Dryer
- Laundry: Electric Dryer Hookup, Washer Hookup
Features
- Soaking Tub, Kitchen Island, Open Floorplan, Pantry, Walk-In Closet(s)
- Flooring: Vinyl
- Doors: Sliding Doors, Storm Door(s)
- Windows: Window Treatments
- Has basement: No
- Fireplace features: Gas Starter, Great Room
Interior area
- Total structure area: 1,493
- Total interior livable area: 1,493 sqft
- Finished area above ground: 1,493
- Finished area below ground: 0
Property
Parking
- Total spaces: 4
- Parking features: Driveway, Attached Garage, Garage Door Opener, Garage Faces Front, Parking Space(s), Garage on Main Level
- Attached garage spaces: 2
- Uncovered spaces: 2
Accessibility
- Accessibility features: Two or More Access Exits
Features
- Levels: One
- Stories: 1
- Patio & porch: Patio
Lot
- Size: 0.19 Acres
- Dimensions: 59 x 110 x 91 x 127
- Features: Wooded
Details
- Parcel number: 04314141
- Zoning: N1-C
- Special conditions: Estate,None
Construction
Type & style
- Home type: SingleFamily
- Architectural style: Transitional
- Property subtype: Single Family Residence
Materials
- Vinyl
- Foundation: Slab
- Roof: Composition
Condition
- New construction: No
- Year built: 1993
Utilities & green energy
- Sewer: Public Sewer
- Water: City
- Utilities for property: Electricity Connected
Community & HOA
Community
- Features: Sidewalks, Street Lights
- Security: Carbon Monoxide Detector(s), Security System, Smoke Detector(s)
- Subdivision: Farmington
HOA
- Has HOA: Yes
- HOA fee: $150 annually
Location
- Region: Charlotte
Financial & listing details
- Price per square foot: $224/sqft
- Tax assessed value: $324,800
- Annual tax amount: $2,665
- Date on market: 3/11/2026
- Cumulative days on market: 120 days
- Listing terms: Cash,Conventional,FHA,VA Loan
- Electric utility on property: Yes
- Road surface type: Concrete, Paved
Price history
| Date | Event | Price |
|---|---|---|
| 8/7/2026 | Sold | $335,000-1.5%$224/sqft |
Source:  Canopy MLS as distributed by MLS GRID #4355959 Report a problem Canopy MLS as distributed by MLS GRID #4355959 Report a problem | ||
| 7/9/2026 | Pending sale | $340,000$228/sqft |
Source: Canopy MLS as distributed by MLS GRID #4355959 Report a problem | ||
| 7/2/2026 | Price change | $340,000-2.8%$228/sqft |
Source: Canopy MLS as distributed by MLS GRID #4355959 Report a problem | ||
| 5/7/2026 | Price change | $349,959-2.8%$234/sqft |
Source: Canopy MLS as distributed by MLS GRID #4355959 Report a problem | ||
| 4/19/2026 | Price change | $360,000-2.7%$241/sqft |
Source: Canopy MLS as distributed by MLS GRID #4355959 Report a problem | ||
| 3/11/2026 | Listed for sale | $370,000+5.7%$248/sqft |
Source: Canopy MLS as distributed by MLS GRID #4355959 Report a problem | ||
| 9/19/2025 | Listing removed | $350,000$234/sqft |
Source: Canopy MLS as distributed by MLS GRID #4302902 Report a problem | ||
| 9/16/2025 | Listed for sale | $350,000+61.7%$234/sqft |
Source: Canopy MLS as distributed by MLS GRID #4302902 Report a problem | ||
| 11/22/2022 | Listing removed | -- |
Source: Zillow Rental Manager Report a problem | ||
| 11/19/2022 | Listed for rent | $1,825$1/sqft |
Source: Zillow Rental Manager Report a problem | ||
| 10/16/2019 | Sold | $216,500-1.6%$145/sqft |
Source: Canopy MLS as distributed by MLS GRID #3552985 Report a problem | ||
| 9/27/2019 | Pending sale | $220,000$147/sqft |
Source: Allen Tate University #3552985 Report a problem | ||
| 9/25/2019 | Listed for sale | $220,000+76%$147/sqft |
Source: Allen Tate University #3552985 Report a problem | ||
| 8/29/2008 | Sold | $125,000-5.7%$84/sqft |
Source: Public Record Report a problem | ||
| 6/2/2008 | Listed for sale | $132,500$89/sqft |
Source: Point2 #777670 Report a problem | ||
| 10/17/2005 | Sold | $132,500+12.3%$89/sqft |
Source: Public Record Report a problem | ||
| 11/23/1998 | Sold | $118,000$79/sqft |
Source: Public Record Report a problem | ||
Public tax history
| Year | Property taxes | Tax assessment |
|---|---|---|
| 2025 | $2,665 +2% | $324,800 |
| 2024 | $2,613 +3.6% | $324,800 |
| 2023 | $2,522 +33.5% | $324,800 +77.8% |
| 2022 | $1,889 +0.6% | $182,700 |
| 2021 | $1,878 +0.4% | $182,700 |
| 2020 | $1,870 +0.8% | $182,700 |
| 2019 | $1,855 +12.9% | $182,700 +52.8% |
| 2018 | $1,643 +2.6% | $119,600 |
| 2017 | $1,602 | $119,600 |
| 2016 | $1,602 | $119,600 |
| 2015 | $1,602 +0.2% | $119,600 |
| 2014 | $1,598 | $119,600 |
| 2013 | -- | $119,600 -0.6% |
| 2012 | -- | $120,300 |
| 2011 | -- | $120,300 -3.9% |
| 2010 | -- | $125,200 |
| 2009 | -- | $125,200 |
| 2008 | -- | $125,200 |
| 2007 | -- | $125,200 |
| 2006 | -- | $125,200 |
| 2005 | -- | $125,200 |
| 2004 | -- | $125,200 |
| 2003 | -- | $125,200 +8.1% |
| 2002 | -- | $115,860 |
| 2001 | -- | $115,860 |
| 2000 | -- | $115,860 |
Find assessor info on the county website
Neighborhood: Rockwell Park-Hemphill Heights
Nearby homes
- $316,3003 bd2 ba1.3k sqft5301 Chinemist Ct, Charlotte, NC 28269Off Market

- $334,7003 bd2 ba1.9k sqft5309 Chinemist Ct, Charlotte, NC 28269Off Market
- $317,7003 bd2 ba1.3k sqft5320 Groveton Ct, Charlotte, NC 28269Off Market

- $315,8003 bd2 ba1.6k sqft5326 Groveton Ct, Charlotte, NC 28269Off Market
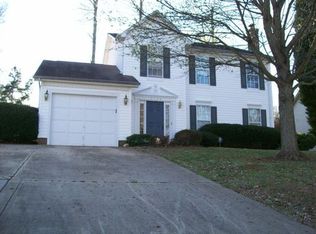
- $301,3003 bd2 ba1.2k sqft5315 Chinemist Ct, Charlotte, NC 28269Off Market
- $328,4004 bd3 ba1.6k sqft5316 Groveton Ct, Charlotte, NC 28269Off Market
- $341,9003 bd2 ba1.8k sqft5308 Chinemist Ct, Charlotte, NC 28269Off Market
- $337,6003 bd3 ba1.5k sqft5300 Chinemist Ct, Charlotte, NC 28269Off Market
Nearby schools
GreatSchools rating
- 4/10David Cox Road ElementaryGrades: PK-5Distance: 1.6 mi
- 2/10Ridge Road Middle SchoolGrades: 6-8Distance: 4.9 mi
- 4/10Mallard Creek HighGrades: 9-12Distance: 4 mi
Schools provided by the listing agent
- Elementary: David Cox Road
- Middle: Ridge Road
- High: Mallard Creek
Source: Canopy MLS as distributed by MLS GRID. This data may not be complete. We recommend contacting the local school district to confirm school assignments for this home.
Get a cash offer in 3 minutes
Find out how much your home could sell for in as little as 3 minutes with a no-obligation cash offer.
Estimated market value
$335,200
Get a cash offer in 3 minutes
Find out how much your home could sell for in as little as 3 minutes with a no-obligation cash offer.
Estimated market value
$335,200
Nearby cities
Nearby neighborhoods
Nearby zip codes
Other Charlotte Topics
