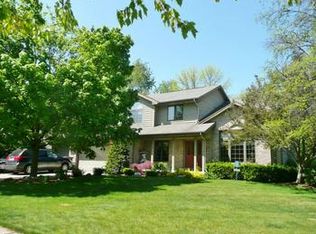
Beauty and Brains! This thoughtfully designed home has many recent updates that will impress you from the moment you walk in. The large entry has new white oak floors that have to been seen to be appreciated. The flooring extends into the formal dining. The kitchen has newer high-end cabinetry with drawer organizers, large island and granite counters. All stainless appliances are also newer. The large family room is open to the kitchen and has a fireplace flanked by built-in bookcases. Upstairs you will find all 4 bedrooms as well and 2 full baths. the master bath was gutted and redesigned for today's lifestyle including jet tub, large walk-in shower and heated floors! Partially finished basement has egress and full bath. new furnace in 2021, A/C 2015, water heater 2022, garage access door and opener 2024. Gutters and guards 2025. Best of all this home has 6" outer walls for energy efficiency. Walking distance to elementary school.
Sold for $515,000
Zillow last checked:
Listing updated:
Bought with:
Lisa Taglauer, 6501404952
Berkshire Hathaway HomeServices, Bay City
Source: MiRealSource,MLS#: 50209827 Originating MLS: Saginaw Board of REALTORS
Originating MLS: Saginaw Board of REALTORSPrice history
| Date | Event | Price |
|---|---|---|
| 7/24/2026 | Sold | $515,000+3.2%$181/sqft |
Source:  MiRealSource #50209827 Report a problem MiRealSource #50209827 Report a problem | ||
| 6/3/2026 | Pending sale | $499,000$175/sqft |
Source:  MIDMLS #50209697 Report a problem MIDMLS #50209697 Report a problem | ||
| 6/1/2026 | Listed for sale | $499,000+50.3%$175/sqft |
Source: MIDMLS #50209697 Report a problem | ||
| 7/5/2007 | Sold | $332,000+673.9%$117/sqft |
Source: Agent Provided Report a problem | ||
| 3/1/1993 | Sold | $42,900$15/sqft |
Source: Agent Provided Report a problem | ||



Get pre-qualified for a loan
At Zillow Home Loans, we can pre-qualify you in as little as 5 minutes with no impact to your credit score.An equal housing lender. NMLS #10287.
