Welcome to the highly sought after Tennis West community in El Paso's upper valley! This 4,015 sq. ft. home features 4br, ba, study, game room, maid's corridor, formal dining room and open concept kitchen area. Zoned master downstairs along with another room that could serve as a mother-in-law suite or guest room. Remaining bedrooms are upstairs. In-ground pool is a perfect way to beat the Texas heat. Home sits on almost three quarters of an acre lot so there is still plenty of outdoor space for entertaining or for children to run and play. Backyard also features an outdoor shed. Three car attached garage plus plenty of side parking. HOA features tennis and basketball courts as well as a playground. Come see why Tennis West continues to be an El Paso favorite!
Sold
Price Unknown
5305 Criswell Ln, El Paso, TX 79932
4beds
4,015sqft
Single Family Residence
Built in 1997
0.6 Acres Lot
$738,100 Zestimate®
$--/sqft
$7,784 Estimated rent
Home value
$738,100
$679,000 - $805,000
$7,784/mo
Zestimate® history
Owner options
List your home for rent
$7,784/mo
Rent Zestimate®
Find your next renter with Zillow Rental Manager. Plus, with online applications, you can quickly screen prospective tenants – for free.
$7,784/mo
Rent Zestimate®
Refinance and save
$170/mo
Est. payment
Refinancing to a lower rate could help reduce your monthly payments and save thousands over the life of the loan.
$170/mo
Est. payment
Explore your selling options
Work with a Zillow partner agent
Leverage their expertise and Zillow's premium Showcase listings to get your home seen by more buyers.
Get startedList with your own agent
Get your home in front of millions of buyers by listing it on Zillow.
Learn how to do itSell it yourself
Take full control of how buyers see your home on Zillow by listing For Sale by Owner (FSBO).
List your homeWhat's special
Mother-in-law suiteZoned master downstairsOpen concept kitchen areaIn-ground poolThree car attached garage
Zillow last checked:
Listing updated:
Listed by:
Christina M Torres,
JPAR
Bought with:
Jorge Bustamante Jr., 0692712
Brokers Inc Real Estate Group
Source: GEPAR,MLS#: 919529
Facts & features
Interior
Bedrooms & bathrooms
- Bedrooms: 4
- Bathrooms: 5
- Full bathrooms: 3
- 3/4 bathrooms: 1
- 1/2 bathrooms: 1
Bedroom
- Level: Main
- Area: 154.64 Square Feet
- Dimensions: 13.4 x 11.54
Bedroom
- Level: Main
- Area: 158.67 Square Feet
- Dimensions: 13.62 x 11.65
Bedroom
- Level: Upper
- Area: 63.04 Square Feet
- Dimensions: 7.33 x 8.6
Bedroom
- Level: Main
- Area: 284.66 Square Feet
- Dimensions: 21.83 x 13.04
Bathroom
- Level: Main
- Area: 30.5 Square Feet
- Dimensions: 5.17 x 5.9
Bathroom
- Level: Main
- Area: 23.09 Square Feet
- Dimensions: 4.81 x 4.8
Dining room
- Level: Main
Dining room
- Level: Main
Dining room
- Level: Main
Laundry
- Level: Main
Living room
- Level: Main
- Area: 458.72 Square Feet
- Dimensions: 23.78 x 19.29
Living room
- Level: Main
- Area: 277.26 Square Feet
- Dimensions: 17.83 x 15.55
Living room
- Level: Main
- Area: 203.05 Square Feet
- Dimensions: 14.65 x 13.86
Office
- Level: Main
- Area: 143.28 Square Feet
- Dimensions: 13.79 x 10.39
Heating
- 2+ Units, Central
Cooling
- Refrigerated, Ceiling Fan(s), Central Air
Appliances
- Included: Built-In Gas Oven, Cooktop, Dishwasher, Disposal, Double Oven, Gas Cooktop
- Laundry: Gas Dryer Hookup, Washer Hookup
Features
- In-Law Floorplan, 2+ Living Areas, Ceiling Fan(s), Entrance Foyer, Formal DR LR, Game Hobby Room, Kitchen Island, Master Downstairs, MB Shower/Tub, Pantry, Walk-In Closet(s), Zoned MBR
- Flooring: Tile, Carpet, Hardwood
- Windows: Blinds, Sliding, Shutters
- Number of fireplaces: 1
Interior area
- Total structure area: 4,015
- Total interior livable area: 4,015 sqft
Property
Features
- Patio & porch: Covered
- Exterior features: Walled Backyard, Gas Grill, Awning(s)
- Has private pool: Yes
- Pool features: In Ground
- Fencing: Fenced
Lot
- Size: 0.6 Acres
- Features: Cul-De-Sac, Subdivided
Details
- Additional structures: Storage
- Parcel number: T12399900200900
- Zoning: A1
- Special conditions: None
Construction
Type & style
- Home type: SingleFamily
- Architectural style: 2 Story
- Property subtype: Single Family Residence
Materials
- Adobe
- Roof: Tile
Condition
- Year built: 1997
Utilities & green energy
- Water: City
Community & HOA
Community
- Subdivision: Tennis North Estates
HOA
- Has HOA: Yes
- Amenities included: Tennis Court(s), Other
- Services included: Common Area
- HOA fee: $170 quarterly
- HOA name: Tennis North Homeowners Assoc
Location
- Region: El Paso
Financial & listing details
- Tax assessed value: $792,518
- Annual tax amount: $15,477
- Date on market: 4/12/2025
- Cumulative days on market: 7 days
- Listing terms: Cash,Conventional,FHA,TX Veteran,VA Loan
Price history
| Date | Event | Price |
|---|---|---|
| 5/9/2025 | Sold | -- |
Source:  GEPAR #919529 Report a problem GEPAR #919529 Report a problem | ||
| 4/12/2025 | Pending sale | $720,000$179/sqft |
Source: GEPAR #919529 Report a problem | ||
| 4/12/2025 | Listing removed | $720,000$179/sqft |
Source: GEPAR #919529 Report a problem | ||
| 4/2/2025 | Contingent | $720,000$179/sqft |
Source: GEPAR #919529 Report a problem | ||
| 3/28/2025 | Listed for sale | $720,000$179/sqft |
Source: GEPAR #919529 Report a problem | ||
| 8/28/2002 | Sold | -- |
Source: GEPAR #212536 Report a problem | ||
Public tax history
| Year | Property taxes | Tax assessment |
|---|---|---|
| 2025 | -- | $704,220 +10% |
| 2024 | $15,478 +3.9% | $640,200 +10% |
| 2023 | $14,898 -10.8% | $582,000 -0.4% |
| 2022 | $16,707 +3.2% | $584,332 +10% |
| 2021 | $16,191 +10.3% | $531,211 +10% |
| 2020 | $14,679 +1.5% | $482,919 |
| 2019 | $14,456 +4.5% | $482,919 +1.6% |
| 2018 | $13,838 +4.9% | $475,387 +3.6% |
| 2017 | $13,187 +5.1% | $458,754 |
| 2016 | $12,552 -1.2% | $458,754 |
| 2015 | $12,702 | $458,754 -3% |
| 2014 | $12,702 | $473,080 |
| 2013 | -- | $473,080 |
| 2012 | -- | $473,080 -0.1% |
| 2011 | -- | $473,322 |
| 2010 | -- | $473,322 -2.1% |
| 2009 | -- | $483,576 |
| 2008 | -- | -- |
| 2005 | -- | -- |
| 2004 | -- | -- |
| 2003 | -- | -- |
| 2002 | -- | -- |
| 2001 | -- | -- |
| 2000 | -- | -- |
Find assessor info on the county website
Neighborhood: Northwest
Nearby homes
- $965,6004 bd4 ba4.6k sqft5300 Criswell Ln, El Paso, TX 79932Off Market
- $704,8005 bd4 ba4k sqft5309 Criswell Ln, El Paso, TX 79932Off Market
- $484,300-- bd2 ba3.3k sqft613 Lakeway Dr, El Paso, TX 79932Off Market
- $458,4005 bd3 ba4.2k sqft617 Lakeway Dr, El Paso, TX 79932Off Market
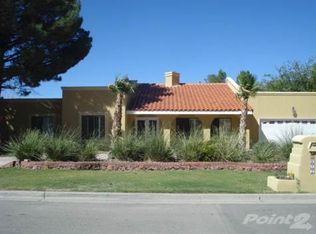
- $625,3006 bd4 ba4.2k sqft609 Lakeway Dr, El Paso, TX 79932Off Market
- $881,4005 bd3 ba4.5k sqft5304 Criswell Ln, El Paso, TX 79932Off Market
- $627,5005 bd4 ba3.7k sqft5313 Criswell Ln, El Paso, TX 79932Off Market
- $1,054,1005 bd7 ba6.2k sqft5304 Cory Dr, El Paso, TX 79932Off Market
Nearby schools
GreatSchools rating
- 5/10Don Haskins PK-8Grades: PK-8Distance: 1.2 mi
- 6/10Franklin High SchoolGrades: 9-12Distance: 3.4 mi
Schools provided by the listing agent
- Elementary: Donald Lee Haskins
- Middle: Donald Lee Haskins
- High: Franklin
Source: GEPAR. This data may not be complete. We recommend contacting the local school district to confirm school assignments for this home.
Sell for more on Zillow
Get a Zillow Showcase℠ listing at no additional cost and you could sell for .
$738,100
2% more
+$14,762
With Zillow Showcase(estimated)
$752,862
- Texas
- El Paso County
- El Paso
- 79932
- Northwest
- 5305 Criswell Ln
Nearby cities
Nearby neighborhoods
Nearby zip codes
Other El Paso Topics
